
Our AI enhances and isolates the source photo before generating the 3D model.
Don't see exactly what you need?
Generate your own 3D model from a photo
Upload any furniture photo and FurniMesh's AI returns a textured 3D model in a few minutes — same kitchen cabinet style, your exact piece. No 3D skills required. Outputs native GLB, OBJ, SKP, and BLEND.
10 free model generations with a free account · no credit card · downloading your own models needs a paid plan · a few minutes per model
Already modeling in 3D? 3D screenshot to photorealistic render →
Related kitchen cabinet 3D models
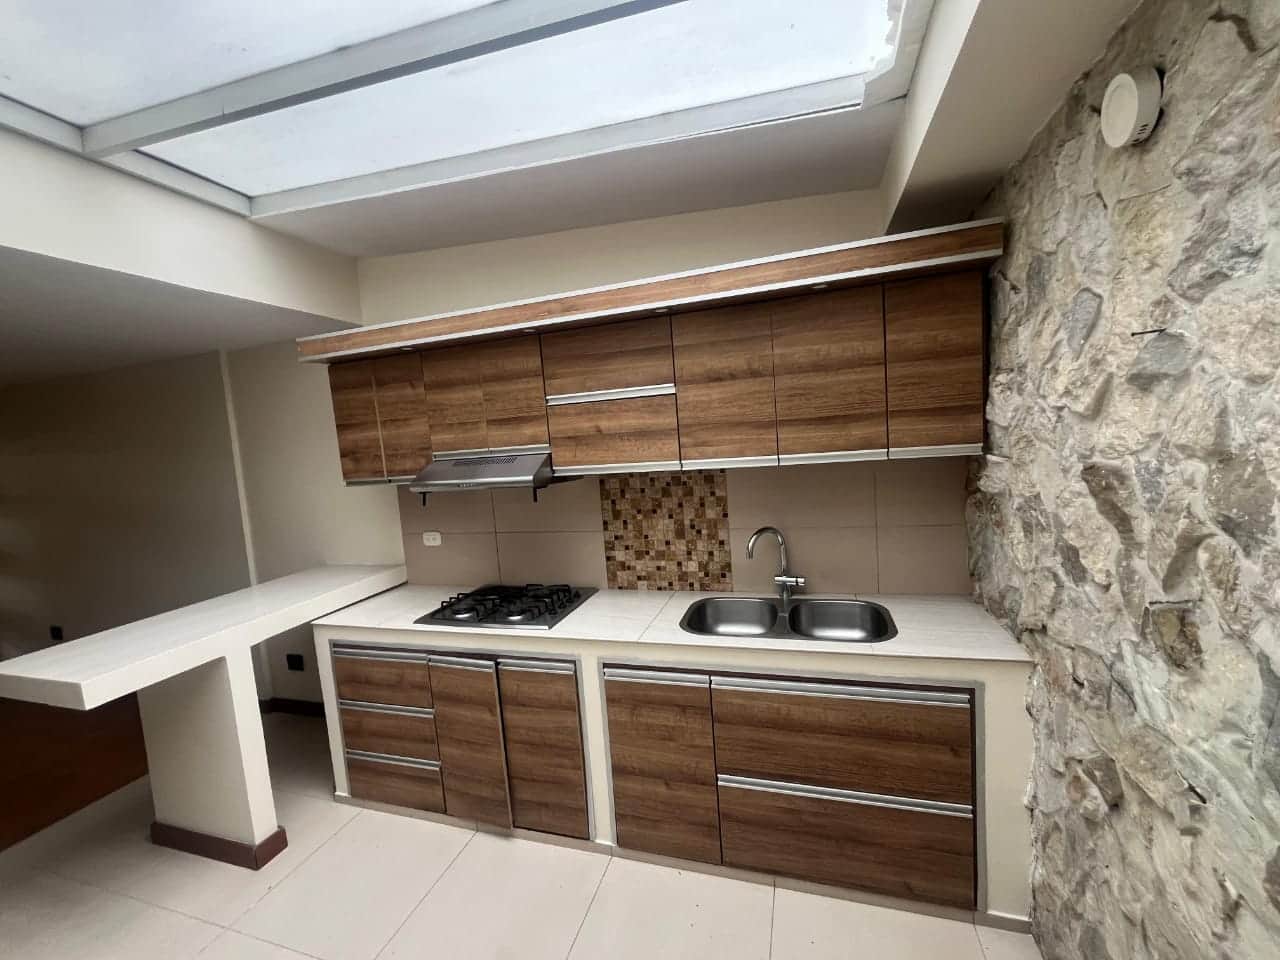
A compact, modular kitchen unit featuring light brown wood-grain lamin…
TexturesAI-enhanced

An L-shaped modular kitchen cabinet system, presented in an aerial vie…
TexturesAI-enhanced
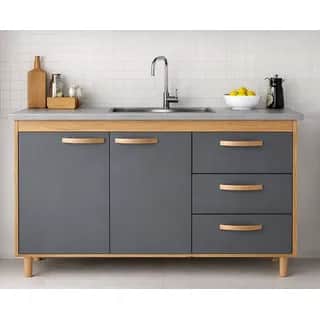
A modern, freestanding kitchen sink cabinet featuring a grey counterto…
TexturesAI-enhanced

A 3D render depicting a modern L-shaped kitchen layout. It features wh…
TexturesAI-enhanced

A stainless steel commercial sink cabinet featuring a single deep basi…
TexturesAI-enhanced

A modern kitchen cabinet set featuring a combination of upper and lowe…
Textures

A set of white kitchen cabinets, featuring a combination of upper and…
Textures

A 3D rendered representation of a modular kitchen unit, featuring a co…
Textures
More models by the same creator
Other public 3D models generated by the same FurniMesh user.
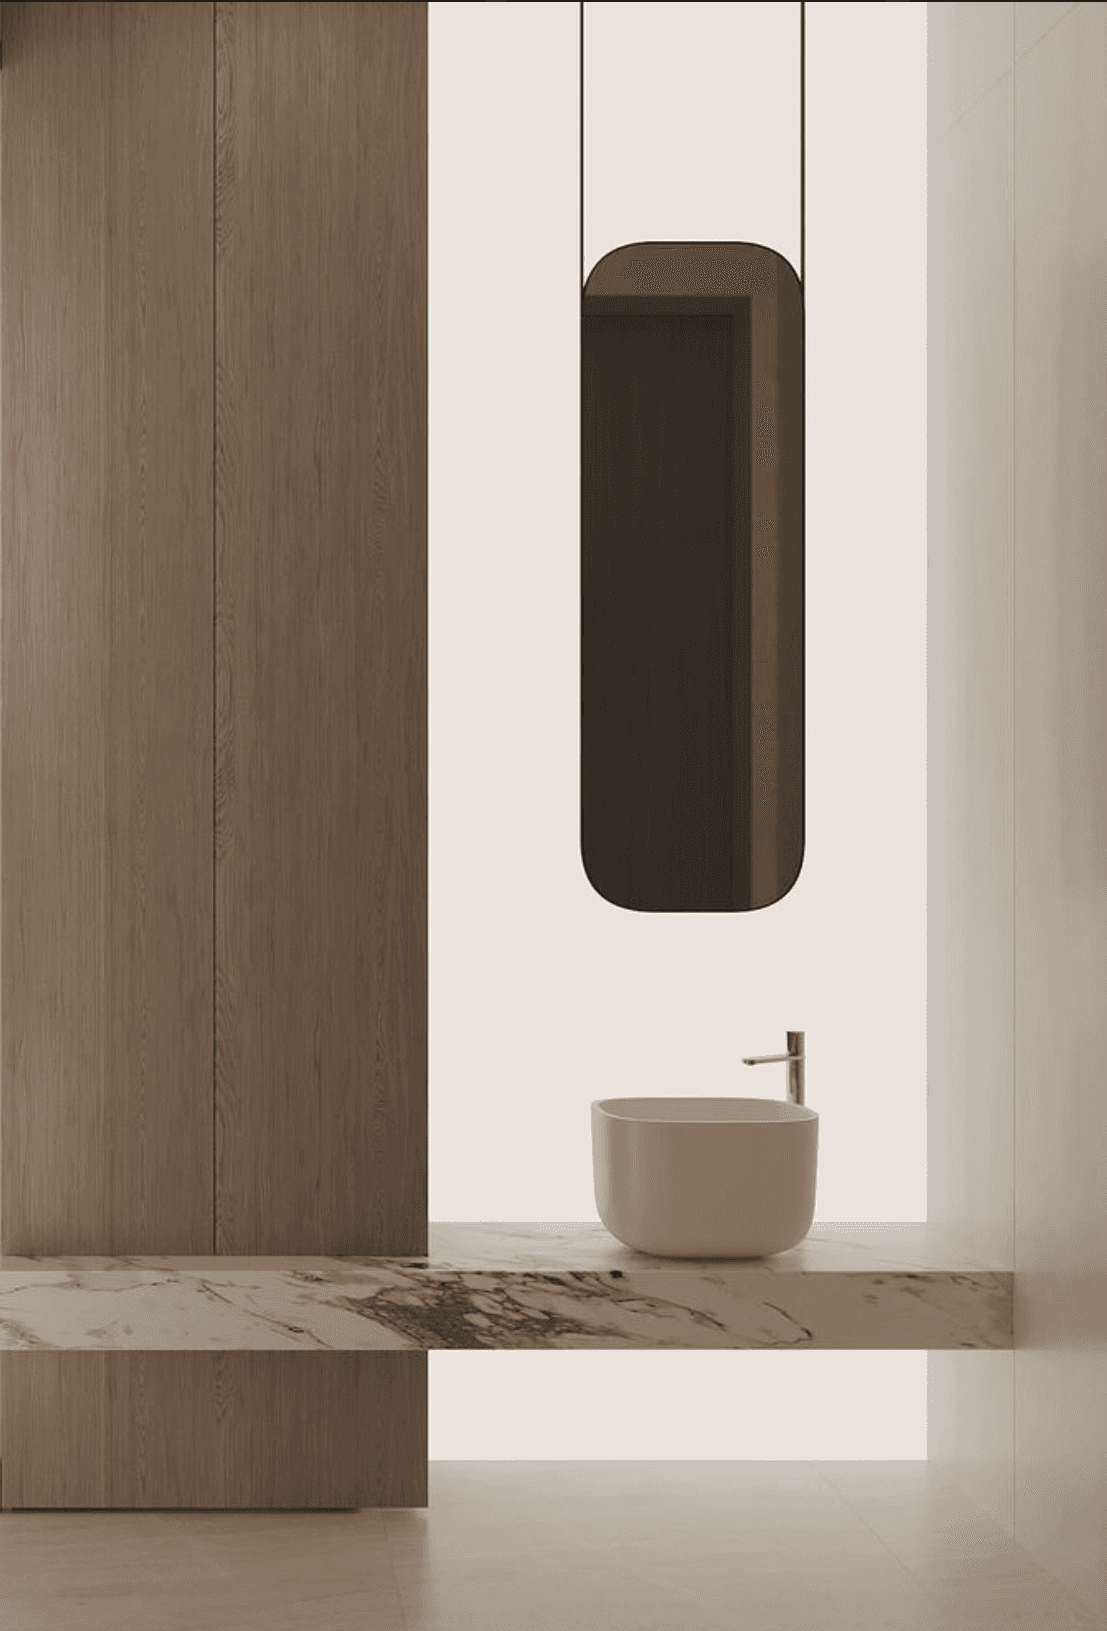
A minimalist circular vessel sink rendered in a matte white finish. Th…
TexturesAI-enhanced
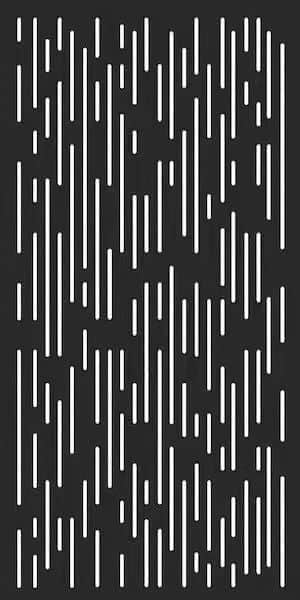
A tall, rectangular, thin black panel featuring an abstract pattern of…
TexturesAI-enhanced

A contemporary L-shaped sectional sofa upholstered in navy blue fabric…
TexturesAI-enhanced
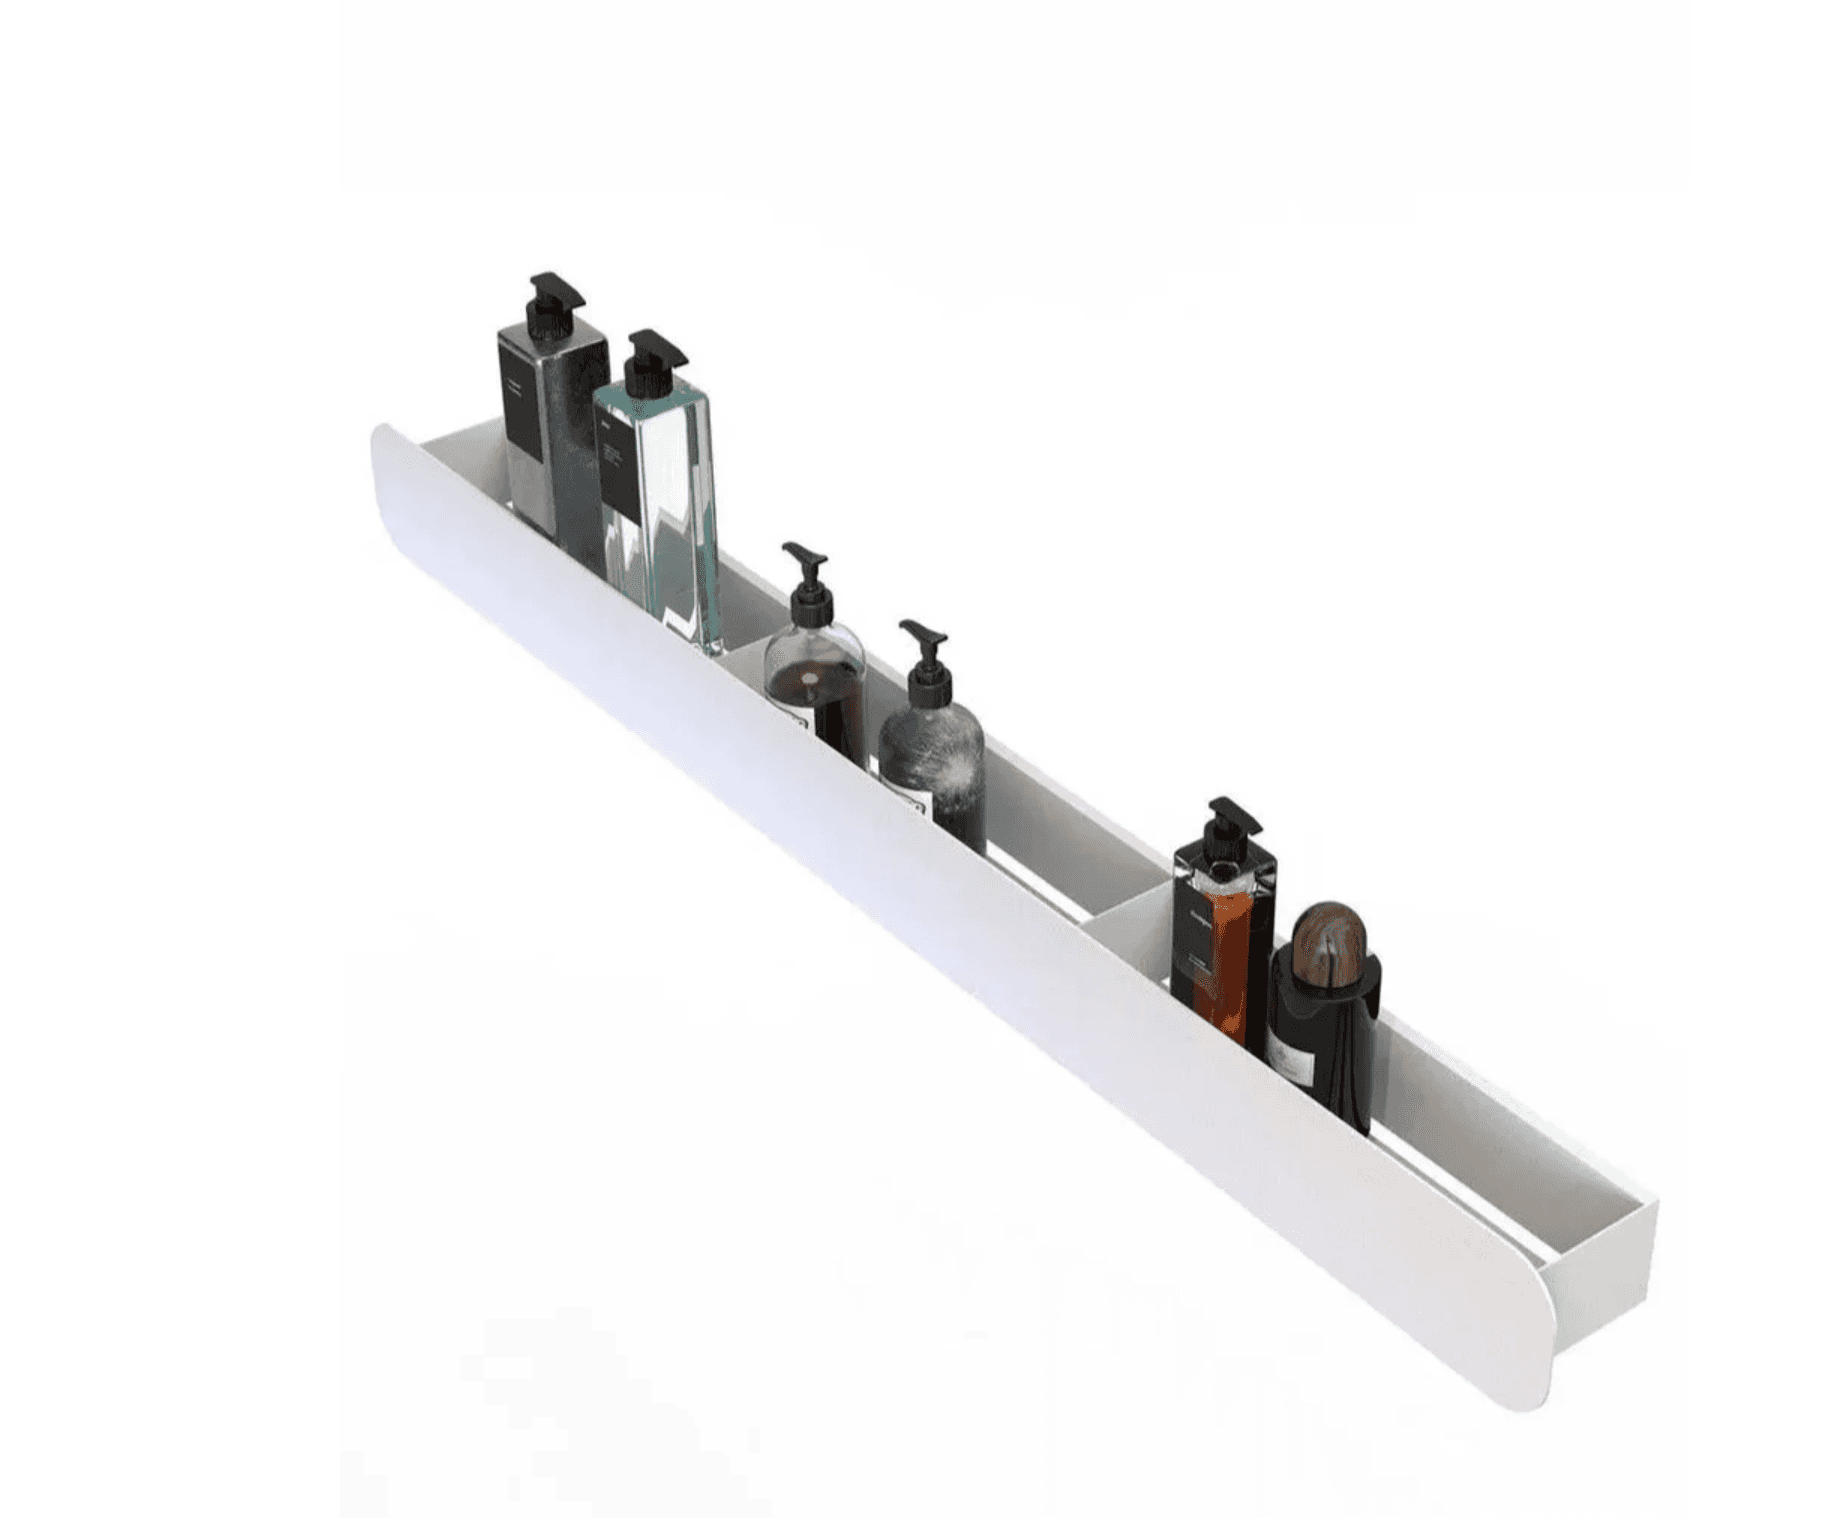
A sleek, modern, white wall-mounted shelf, specifically designed for h…
Textures
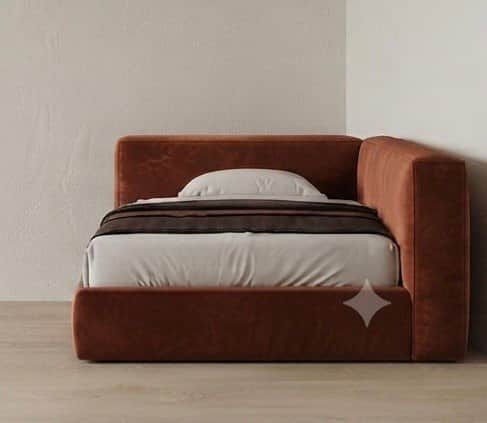
A modern upholstered single bed featuring an integrated L-shaped headb…
TexturesAI-enhanced
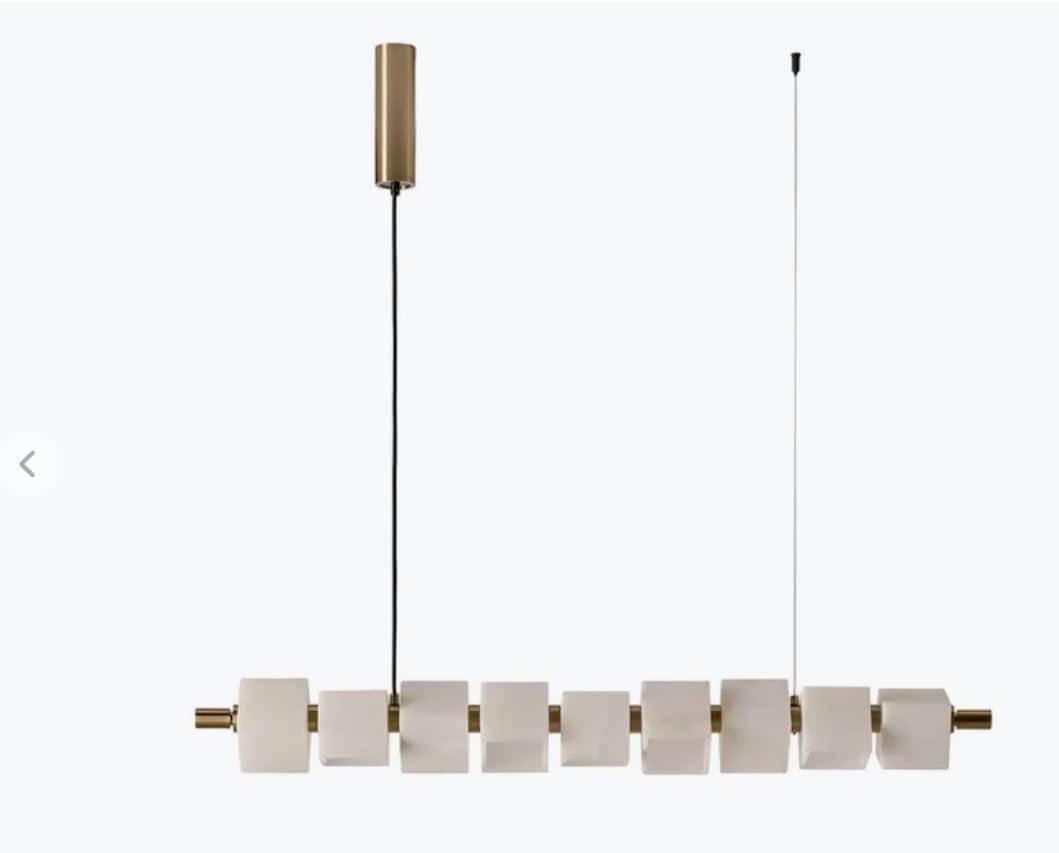
A modern linear pendant light fixture featuring a horizontal bar adorn…
Textures

A tall, rectangular modern shelving unit featuring dark-stained wooden…
TexturesAI-enhanced
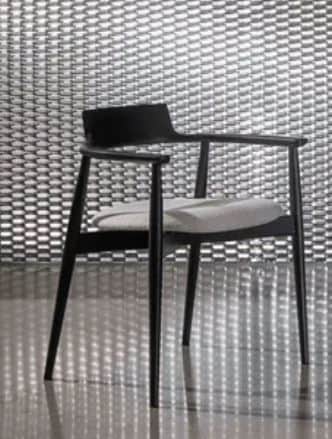
A modern dining chair with a black wooden frame, featuring a gently cu…
TexturesAI-enhanced
Frequently asked questions
- What type of material finish is used for the base cabinets?
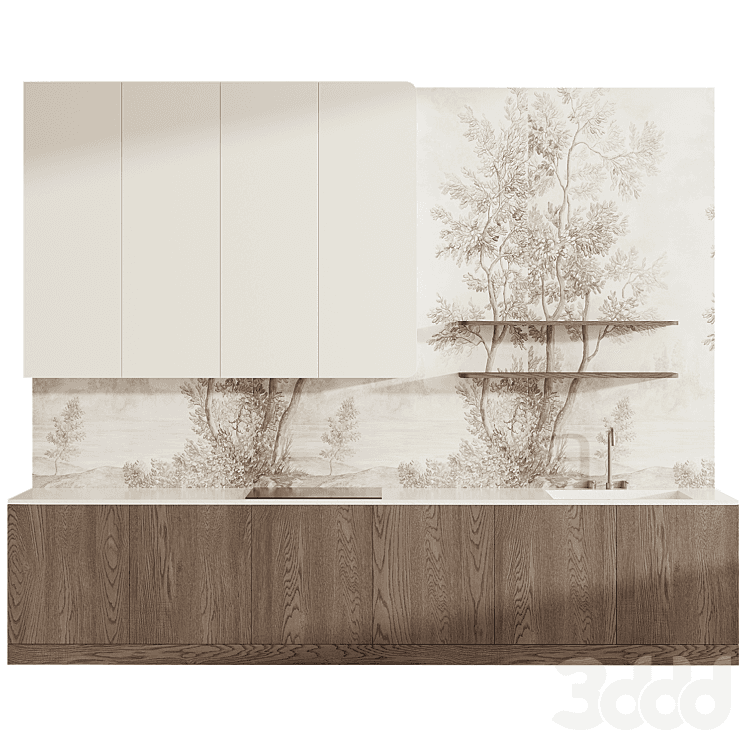
- The base cabinets feature a prominent light brown wood grain veneer, providing a natural and textured appearance that contrasts with the smooth, matte finish of the upper cabinets.
- Are the appliances (cooktop, sink) included in the model?
- Yes, the 3D model integrates a black cooktop surface and a light beige rectangular sink as integral components of the countertop and base cabinet design.
- What are the typical dimensions for a unit like this?
- While exact dimensions are not provided, this linear configuration is commonly designed to fit wall lengths ranging from 2.5 to 4 meters, with standard countertop depths and cabinet heights.