
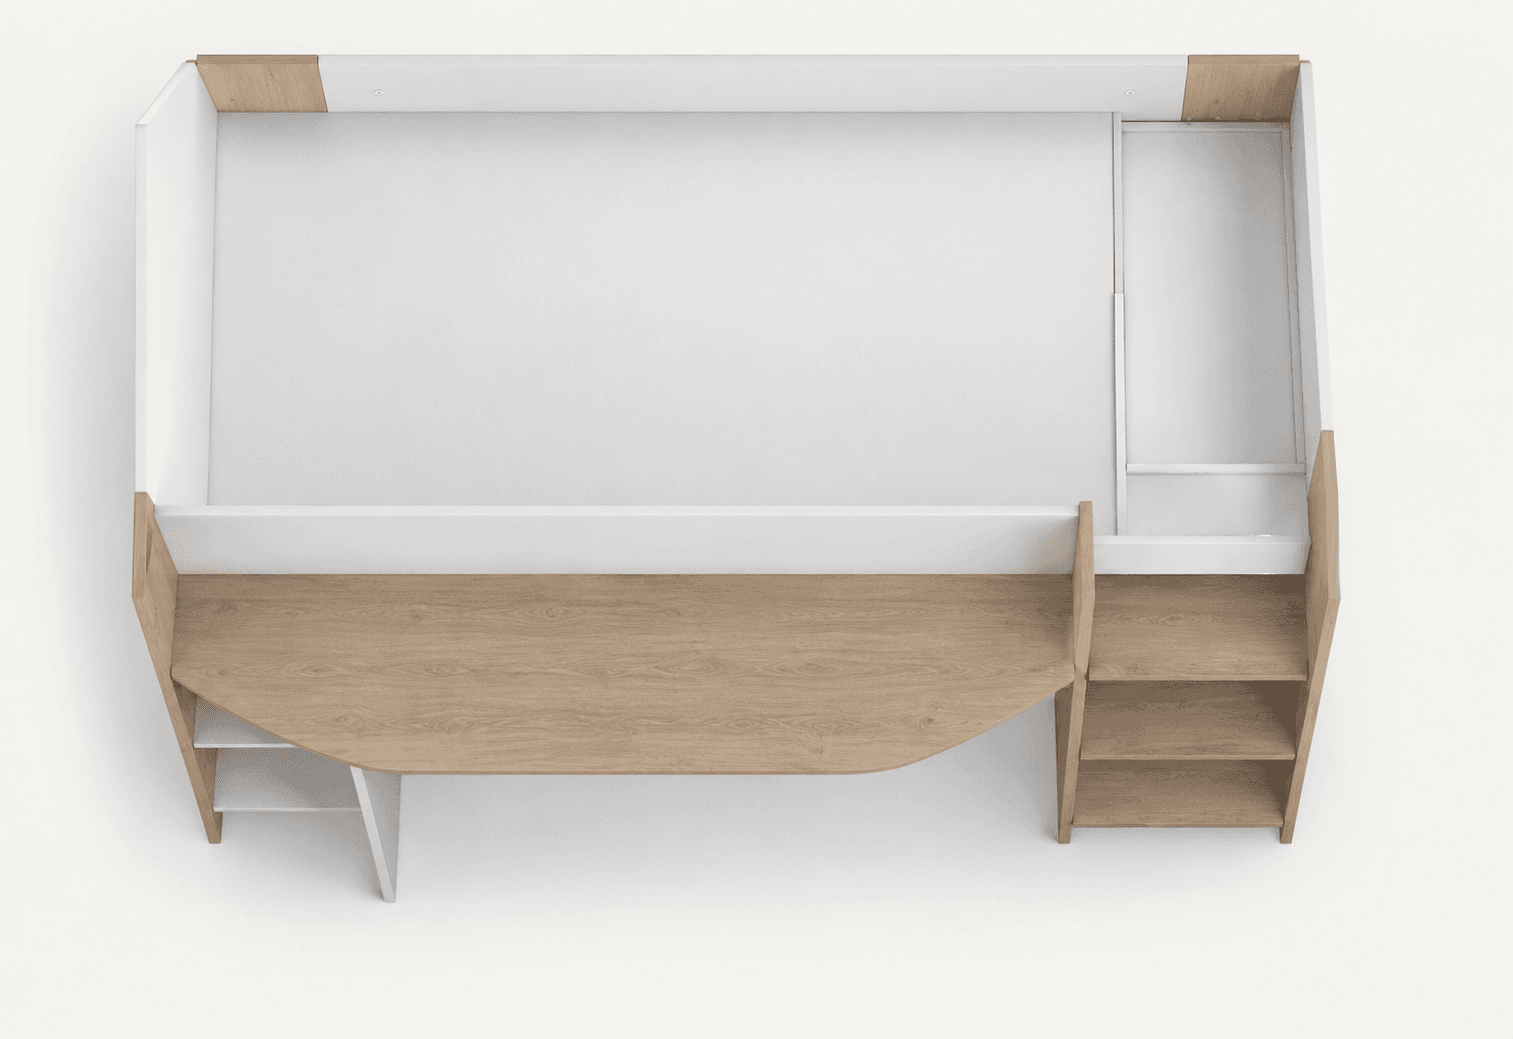
Our AI enhances and isolates the source photo before generating the 3D model.
Don't see exactly what you need?
Generate your own 3D model from a photo
Upload any furniture photo and FurniMesh's AI returns a textured 3D model in a few minutes — same bunk bed style, your exact piece. No 3D skills required. Outputs native GLB, OBJ, SKP, and BLEND.
10 free model generations with a free account · no credit card · downloading your own models needs a paid plan · a few minutes per model
Already modeling in 3D? Render your 3D model →
Related bunk bed 3D models
0 likes, 0 saves
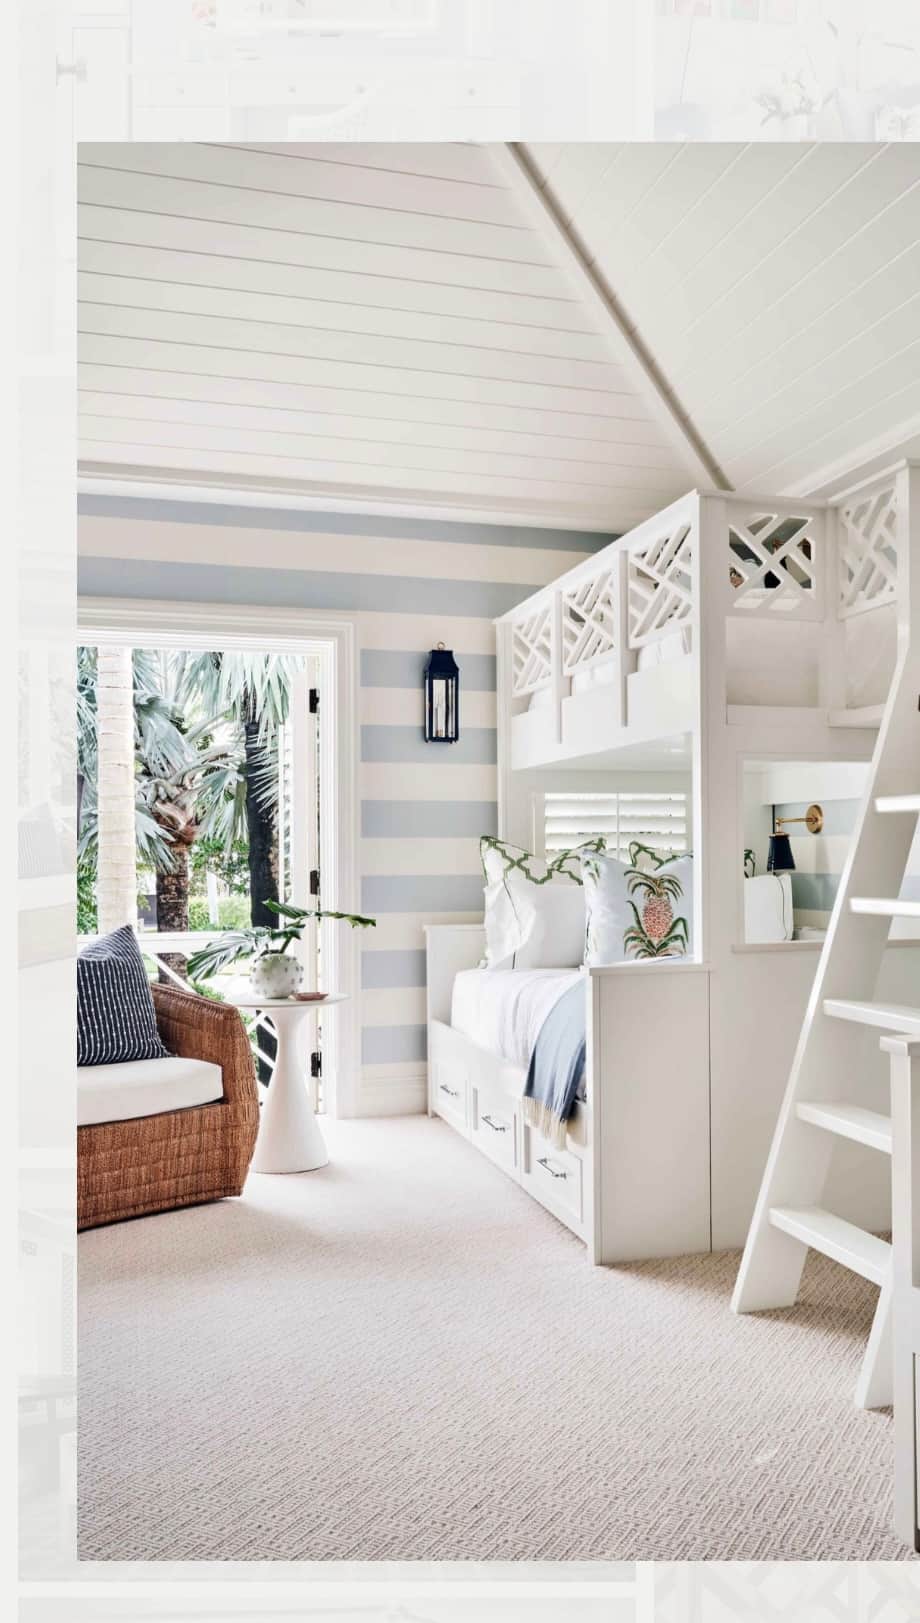
A white wooden full-over-twin bunk bed featuring a lower full-size bed…
TexturesAI-enhanced
GLBOBJSKPBLEND
0 likes, 0 saves
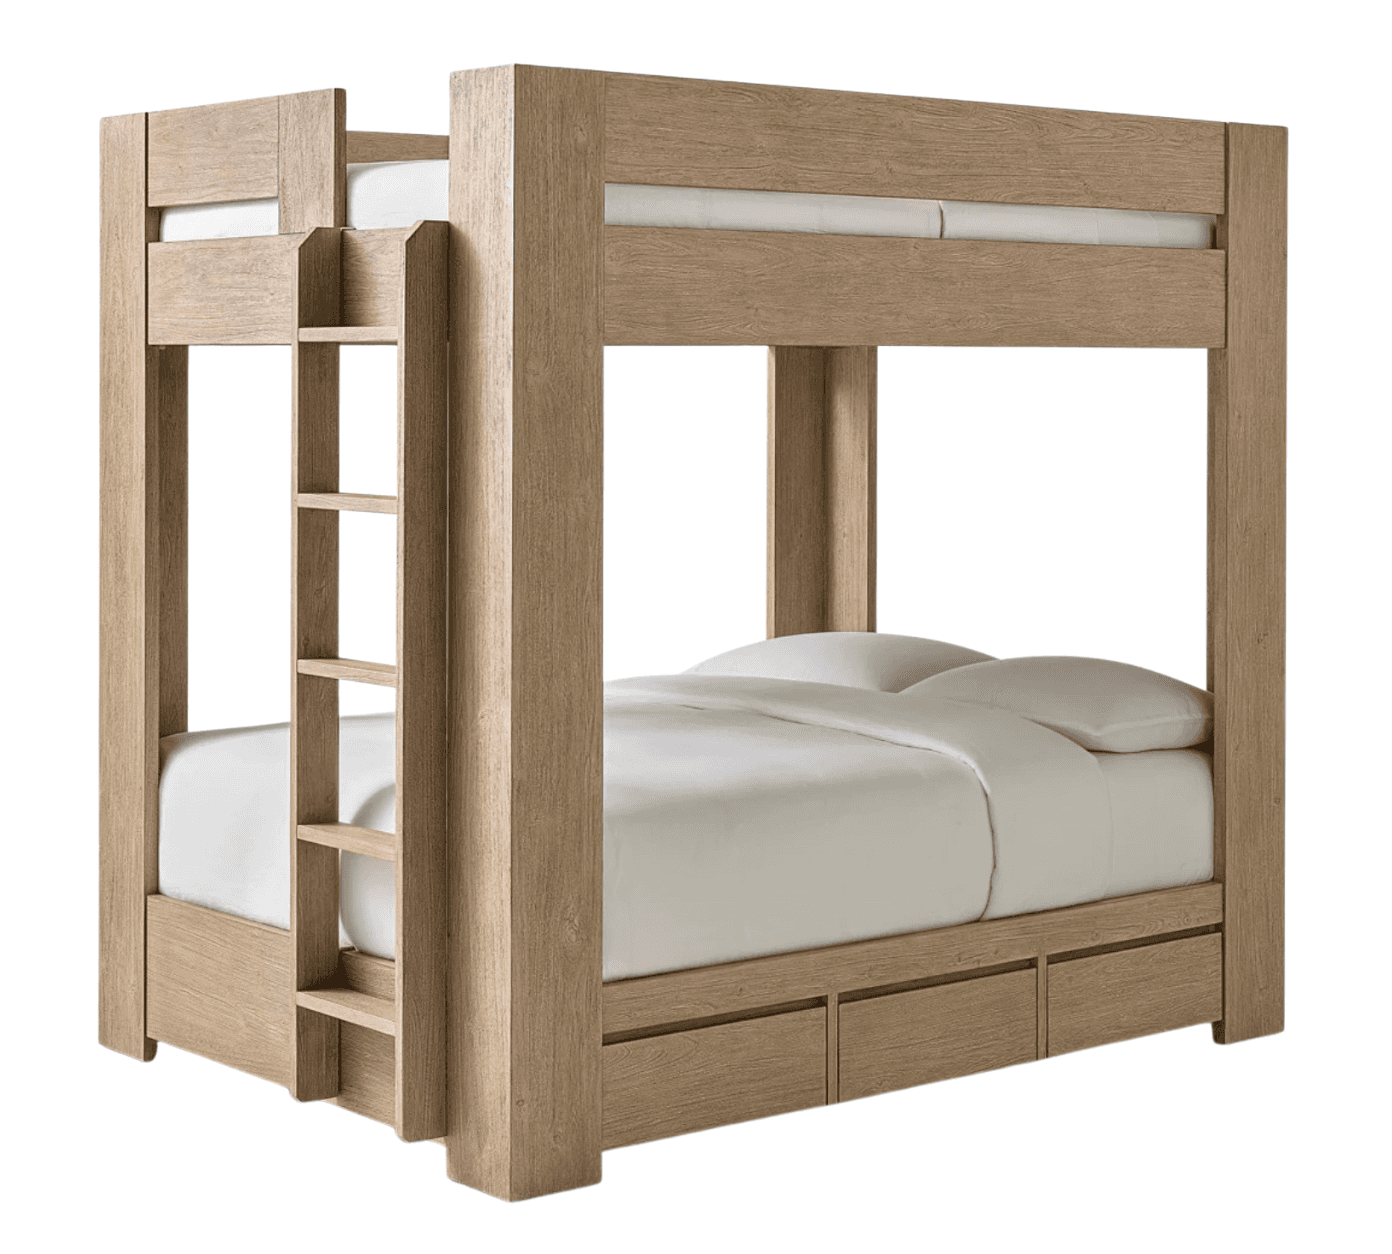
A sturdy wooden bunk bed with a natural wood finish. It features two s…
Textures
GLBOBJSKPBLEND
20

0 likes, 0 saves
A modern rustic bunk bed featuring a twin-sized top bunk over a full-s…
TexturesAI-enhanced
GLBOBJSKPBLEND
0 likes, 0 saves
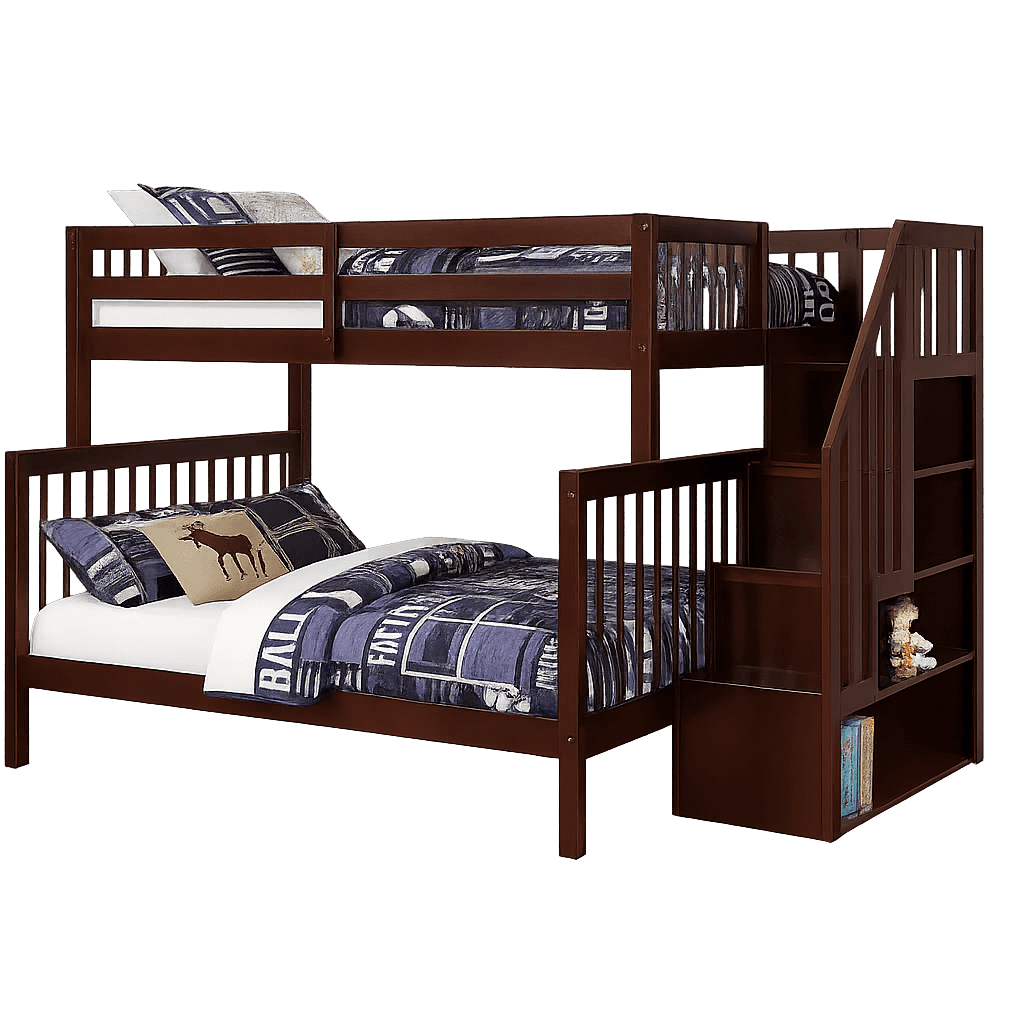
A wooden bunk bed with a dark brown finish. The lower bed is a full-si…
Textures
GLBOBJSKPBLEND
3
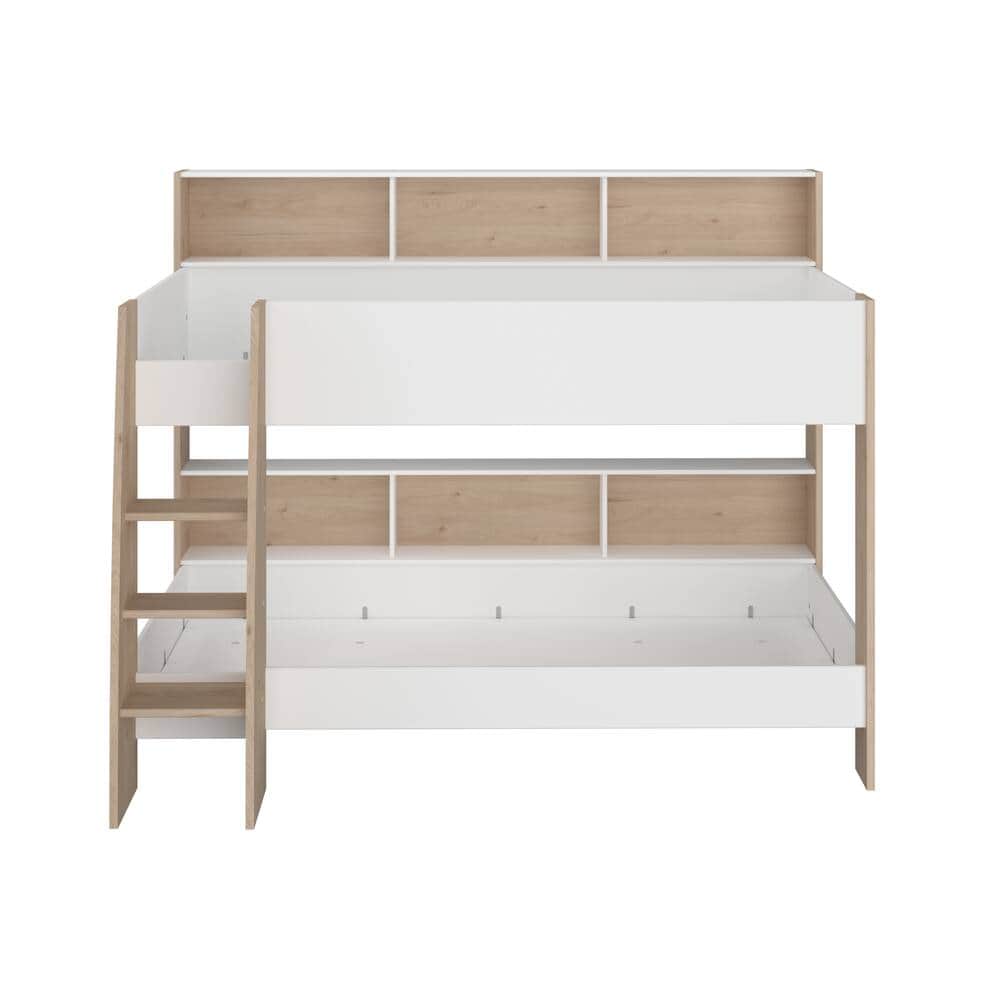
0 likes, 0 saves
A white and light wood bunk bed with a ladder on the left side. The bu…
Textures
GLBOBJSKPBLEND
4
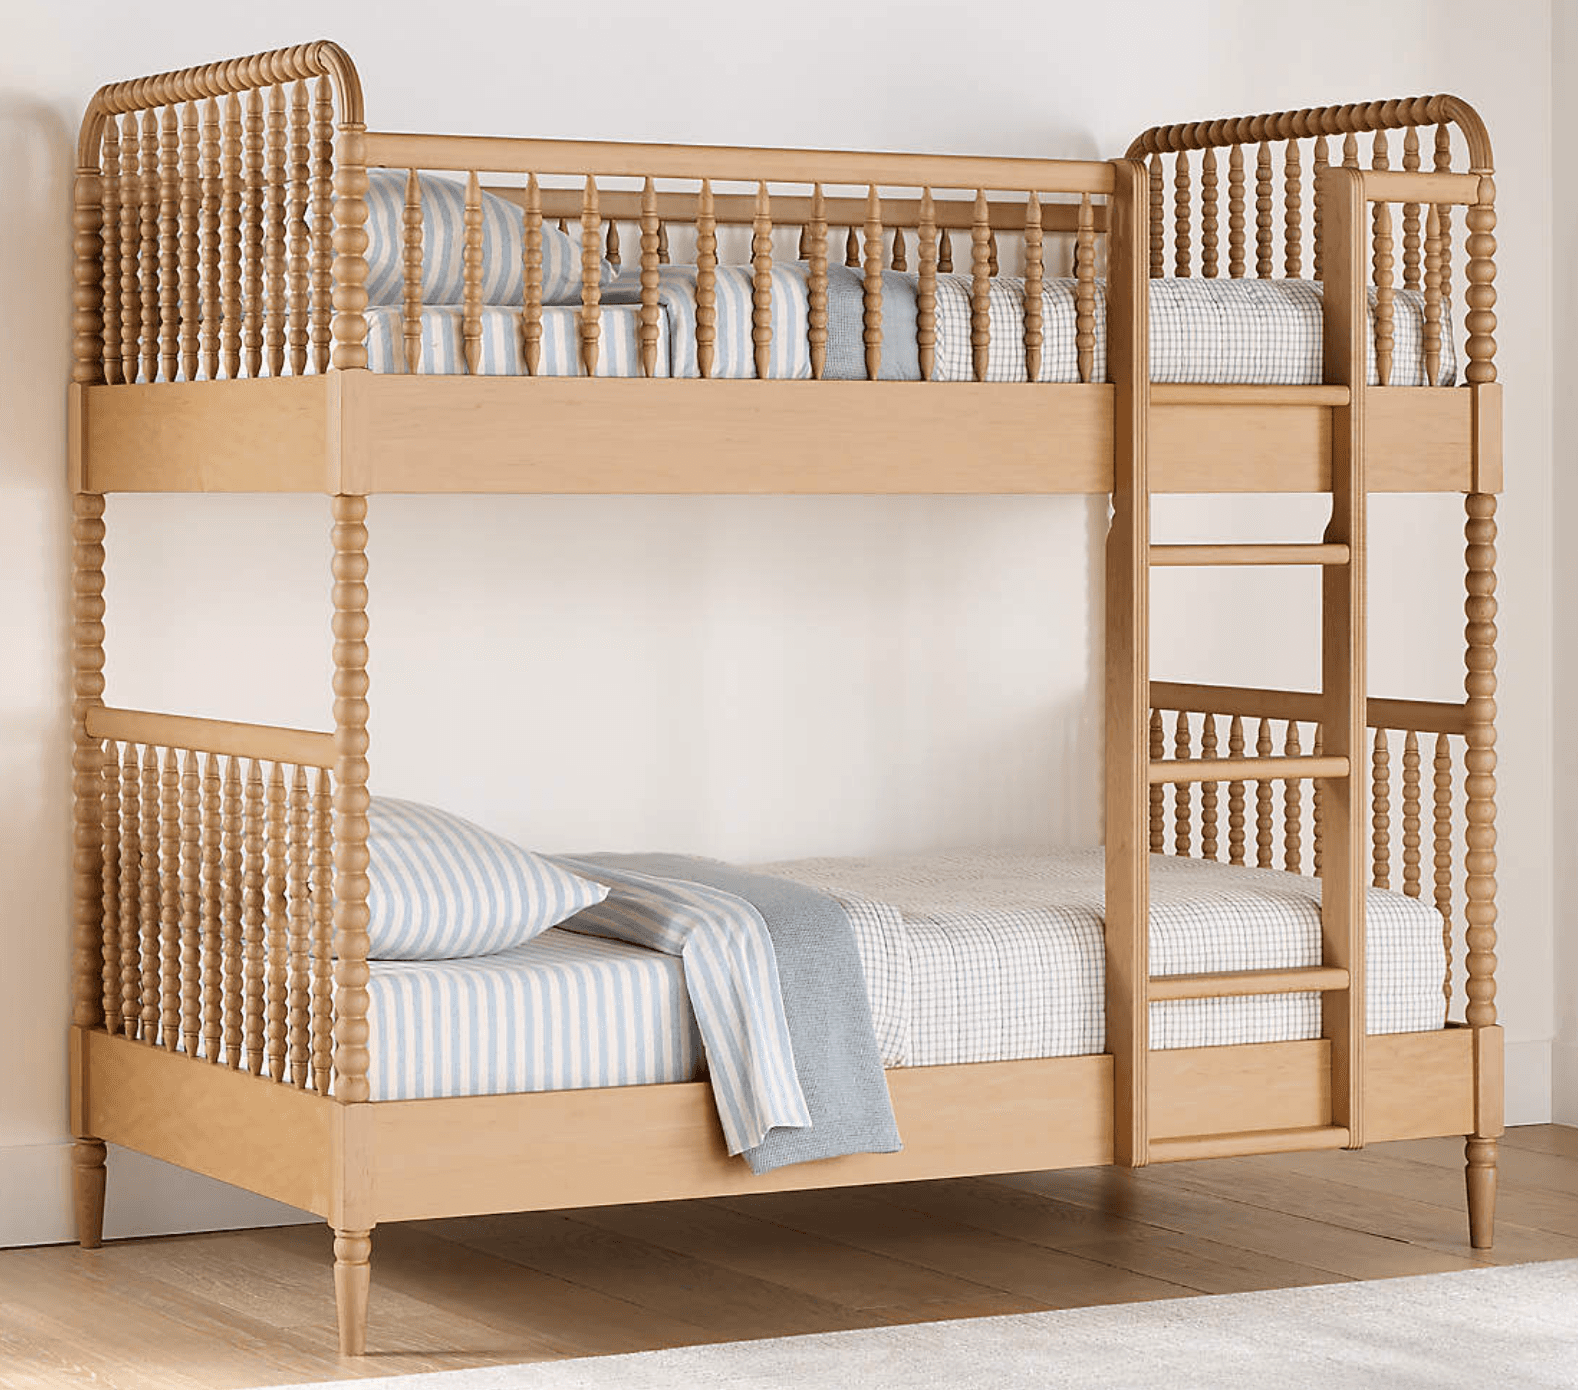
0 likes, 0 saves
A light-colored wooden bunk bed featuring a classic design with turned…
TexturesAI-enhanced
GLBOBJSKPBLEND
5
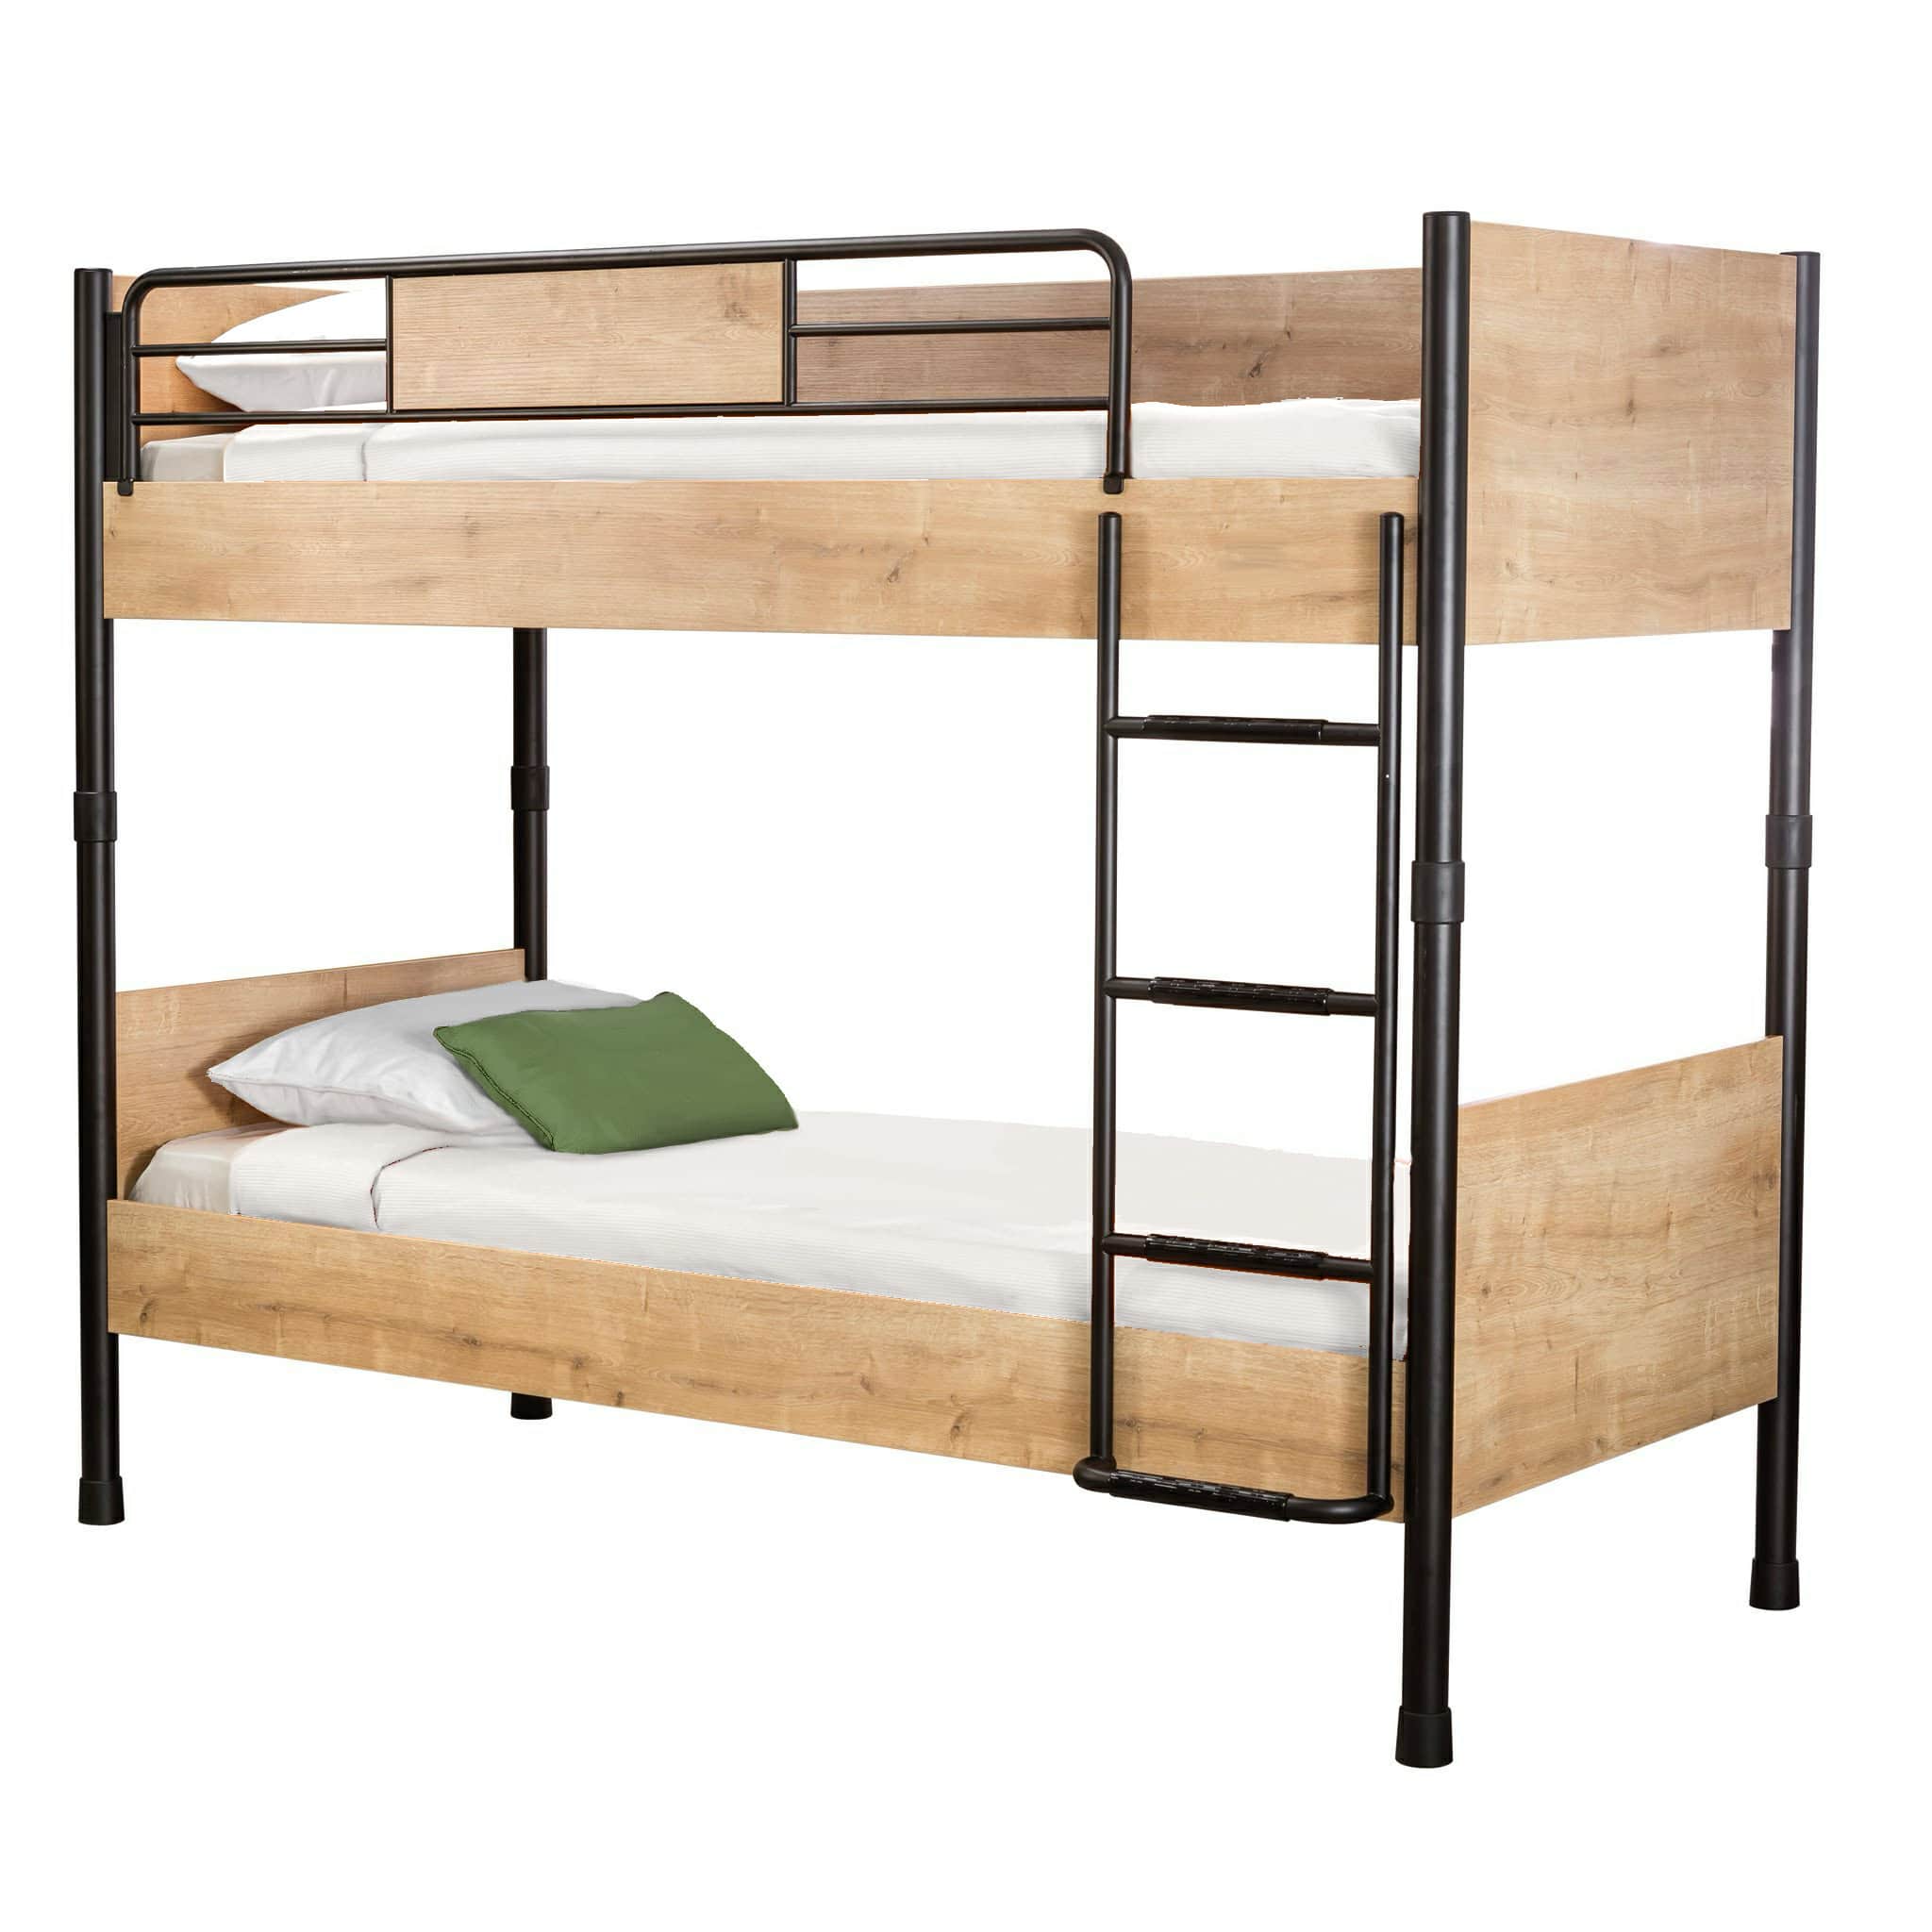
0 likes, 0 saves
A bunk bed designed for two mattresses, featuring a metal frame with w…
TexturesAI-enhanced
GLBOBJSKPBLEND
19
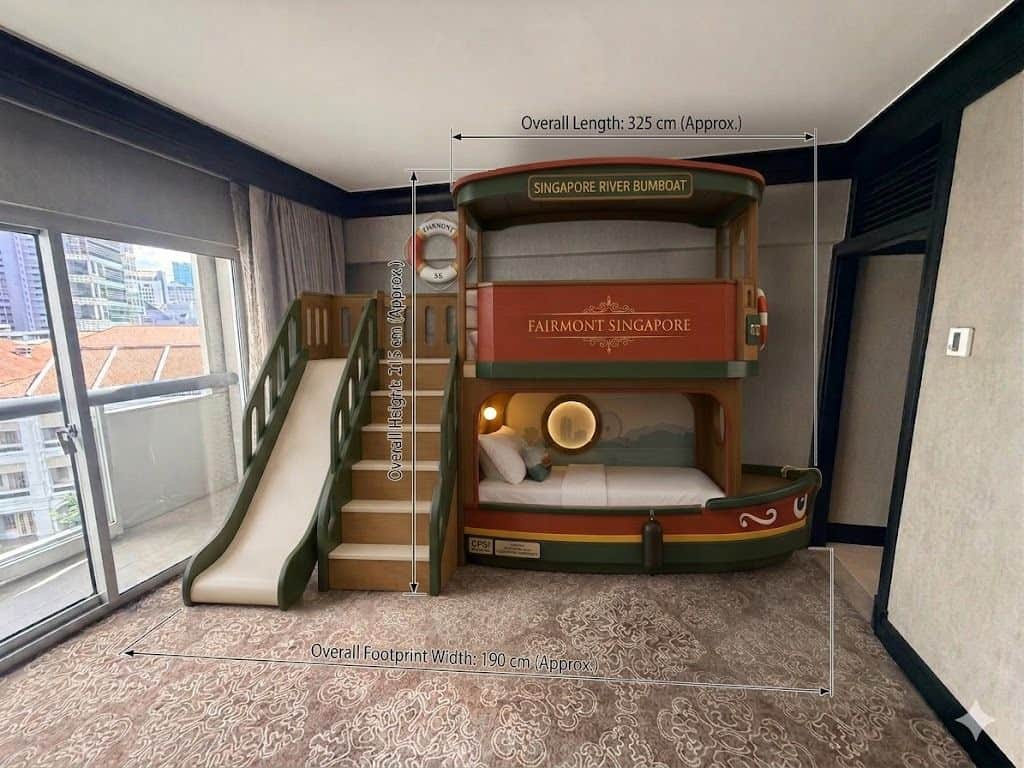
0 likes, 0 saves
A highly detailed children's bunk bed system designed as a double-deck…
TexturesAI-enhanced
GLBOBJSKPBLEND
5
More models by the same creator
Other public 3D models generated by the same FurniMesh user.
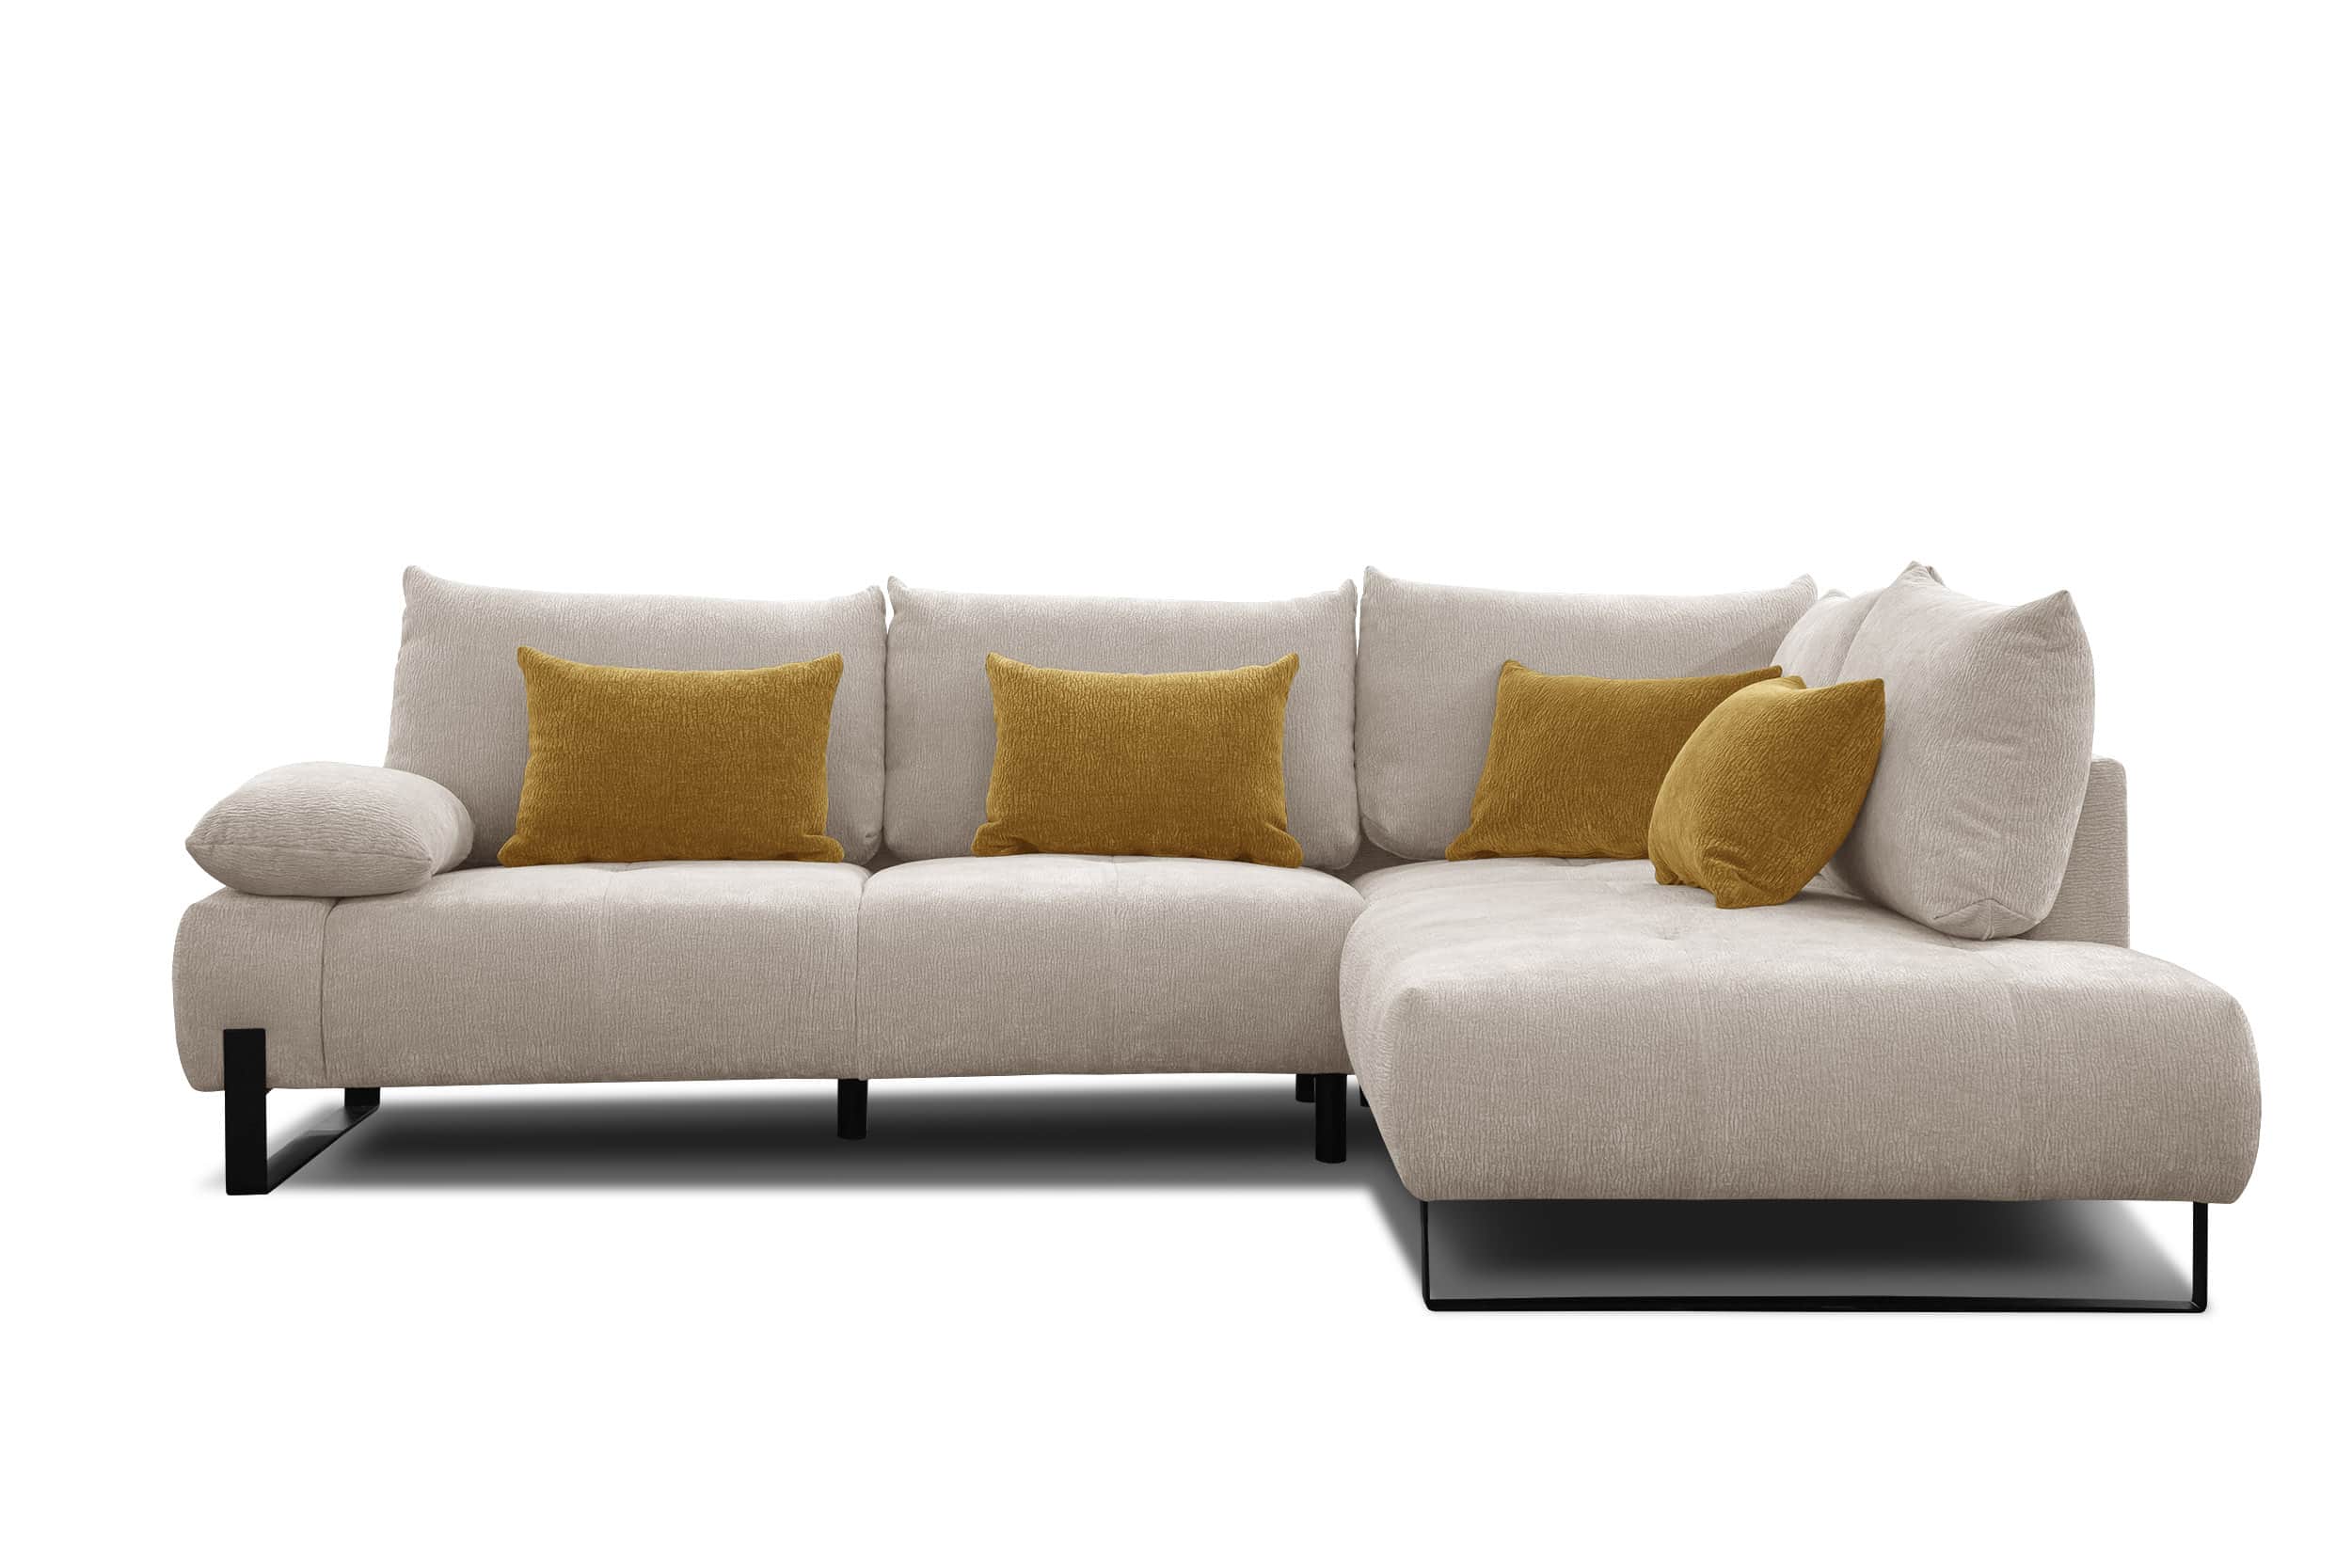
0 likes, 0 saves
An L-shaped sectional sofa upholstered in a light beige or cream textu…
Textures
GLBOBJSKPBLEND
28
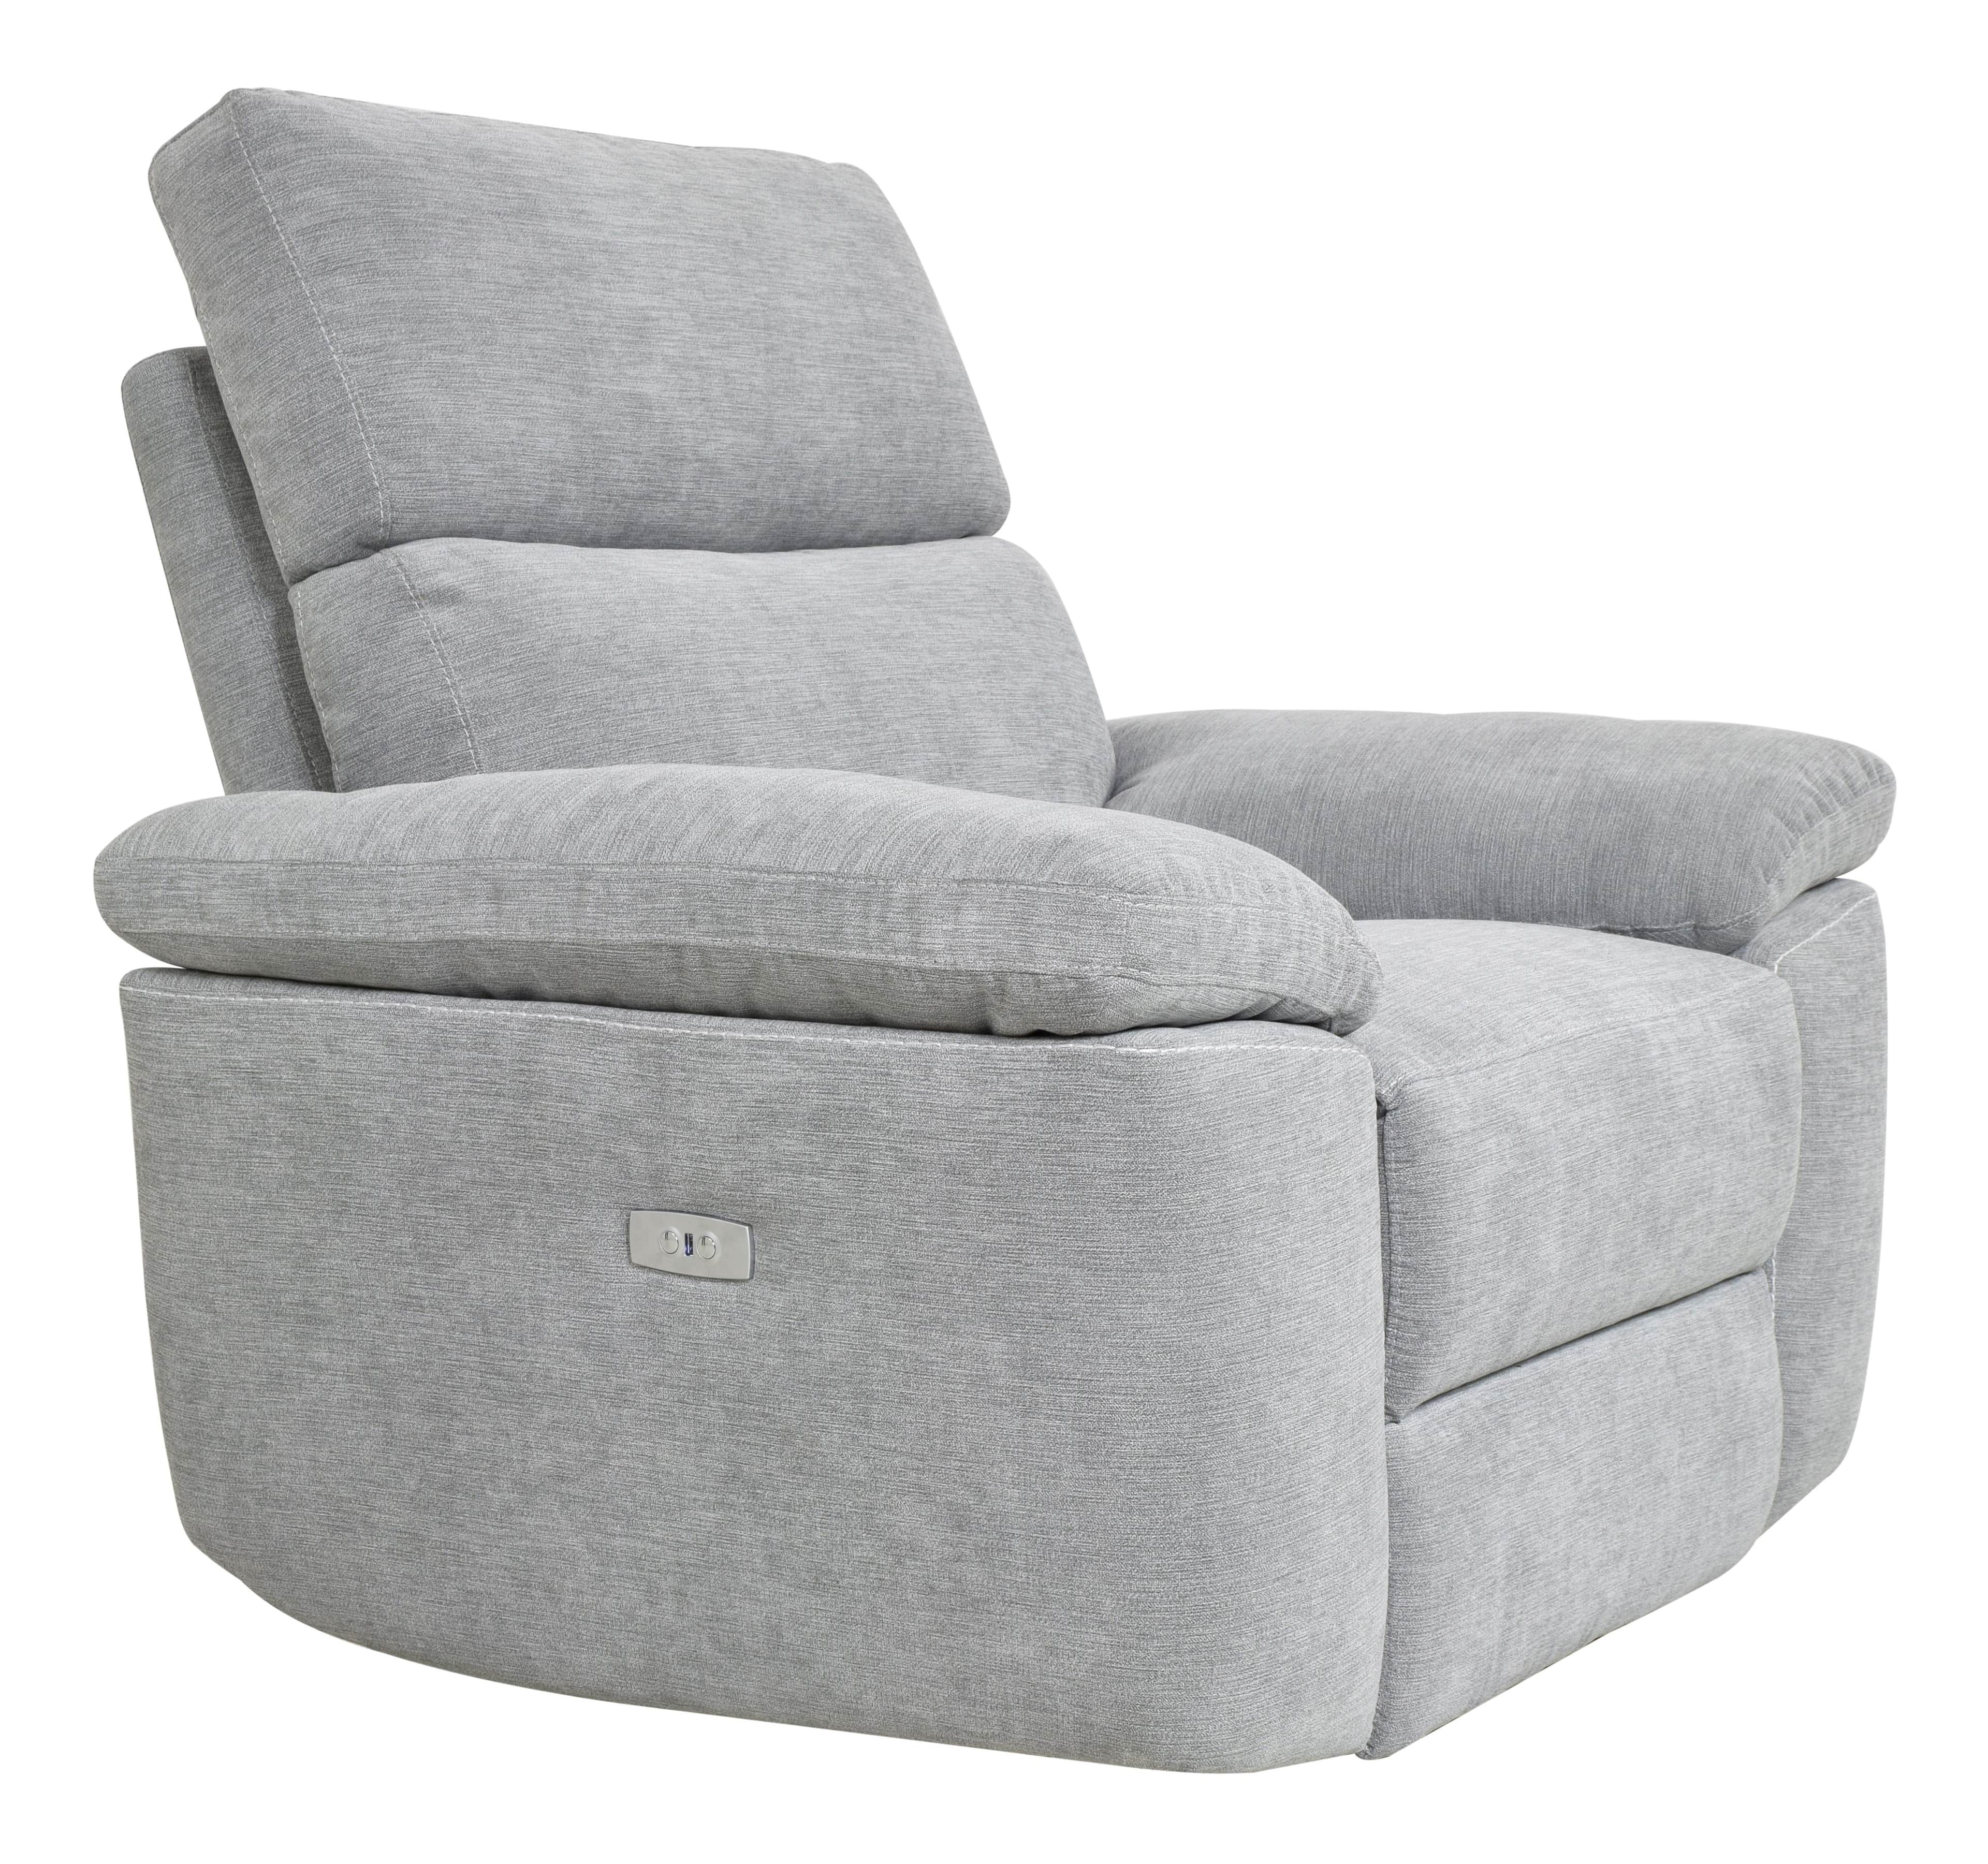
0 likes, 0 saves
A contemporary power recliner chair upholstered in a light gray textur…
Textures
GLBOBJSKPBLEND
11
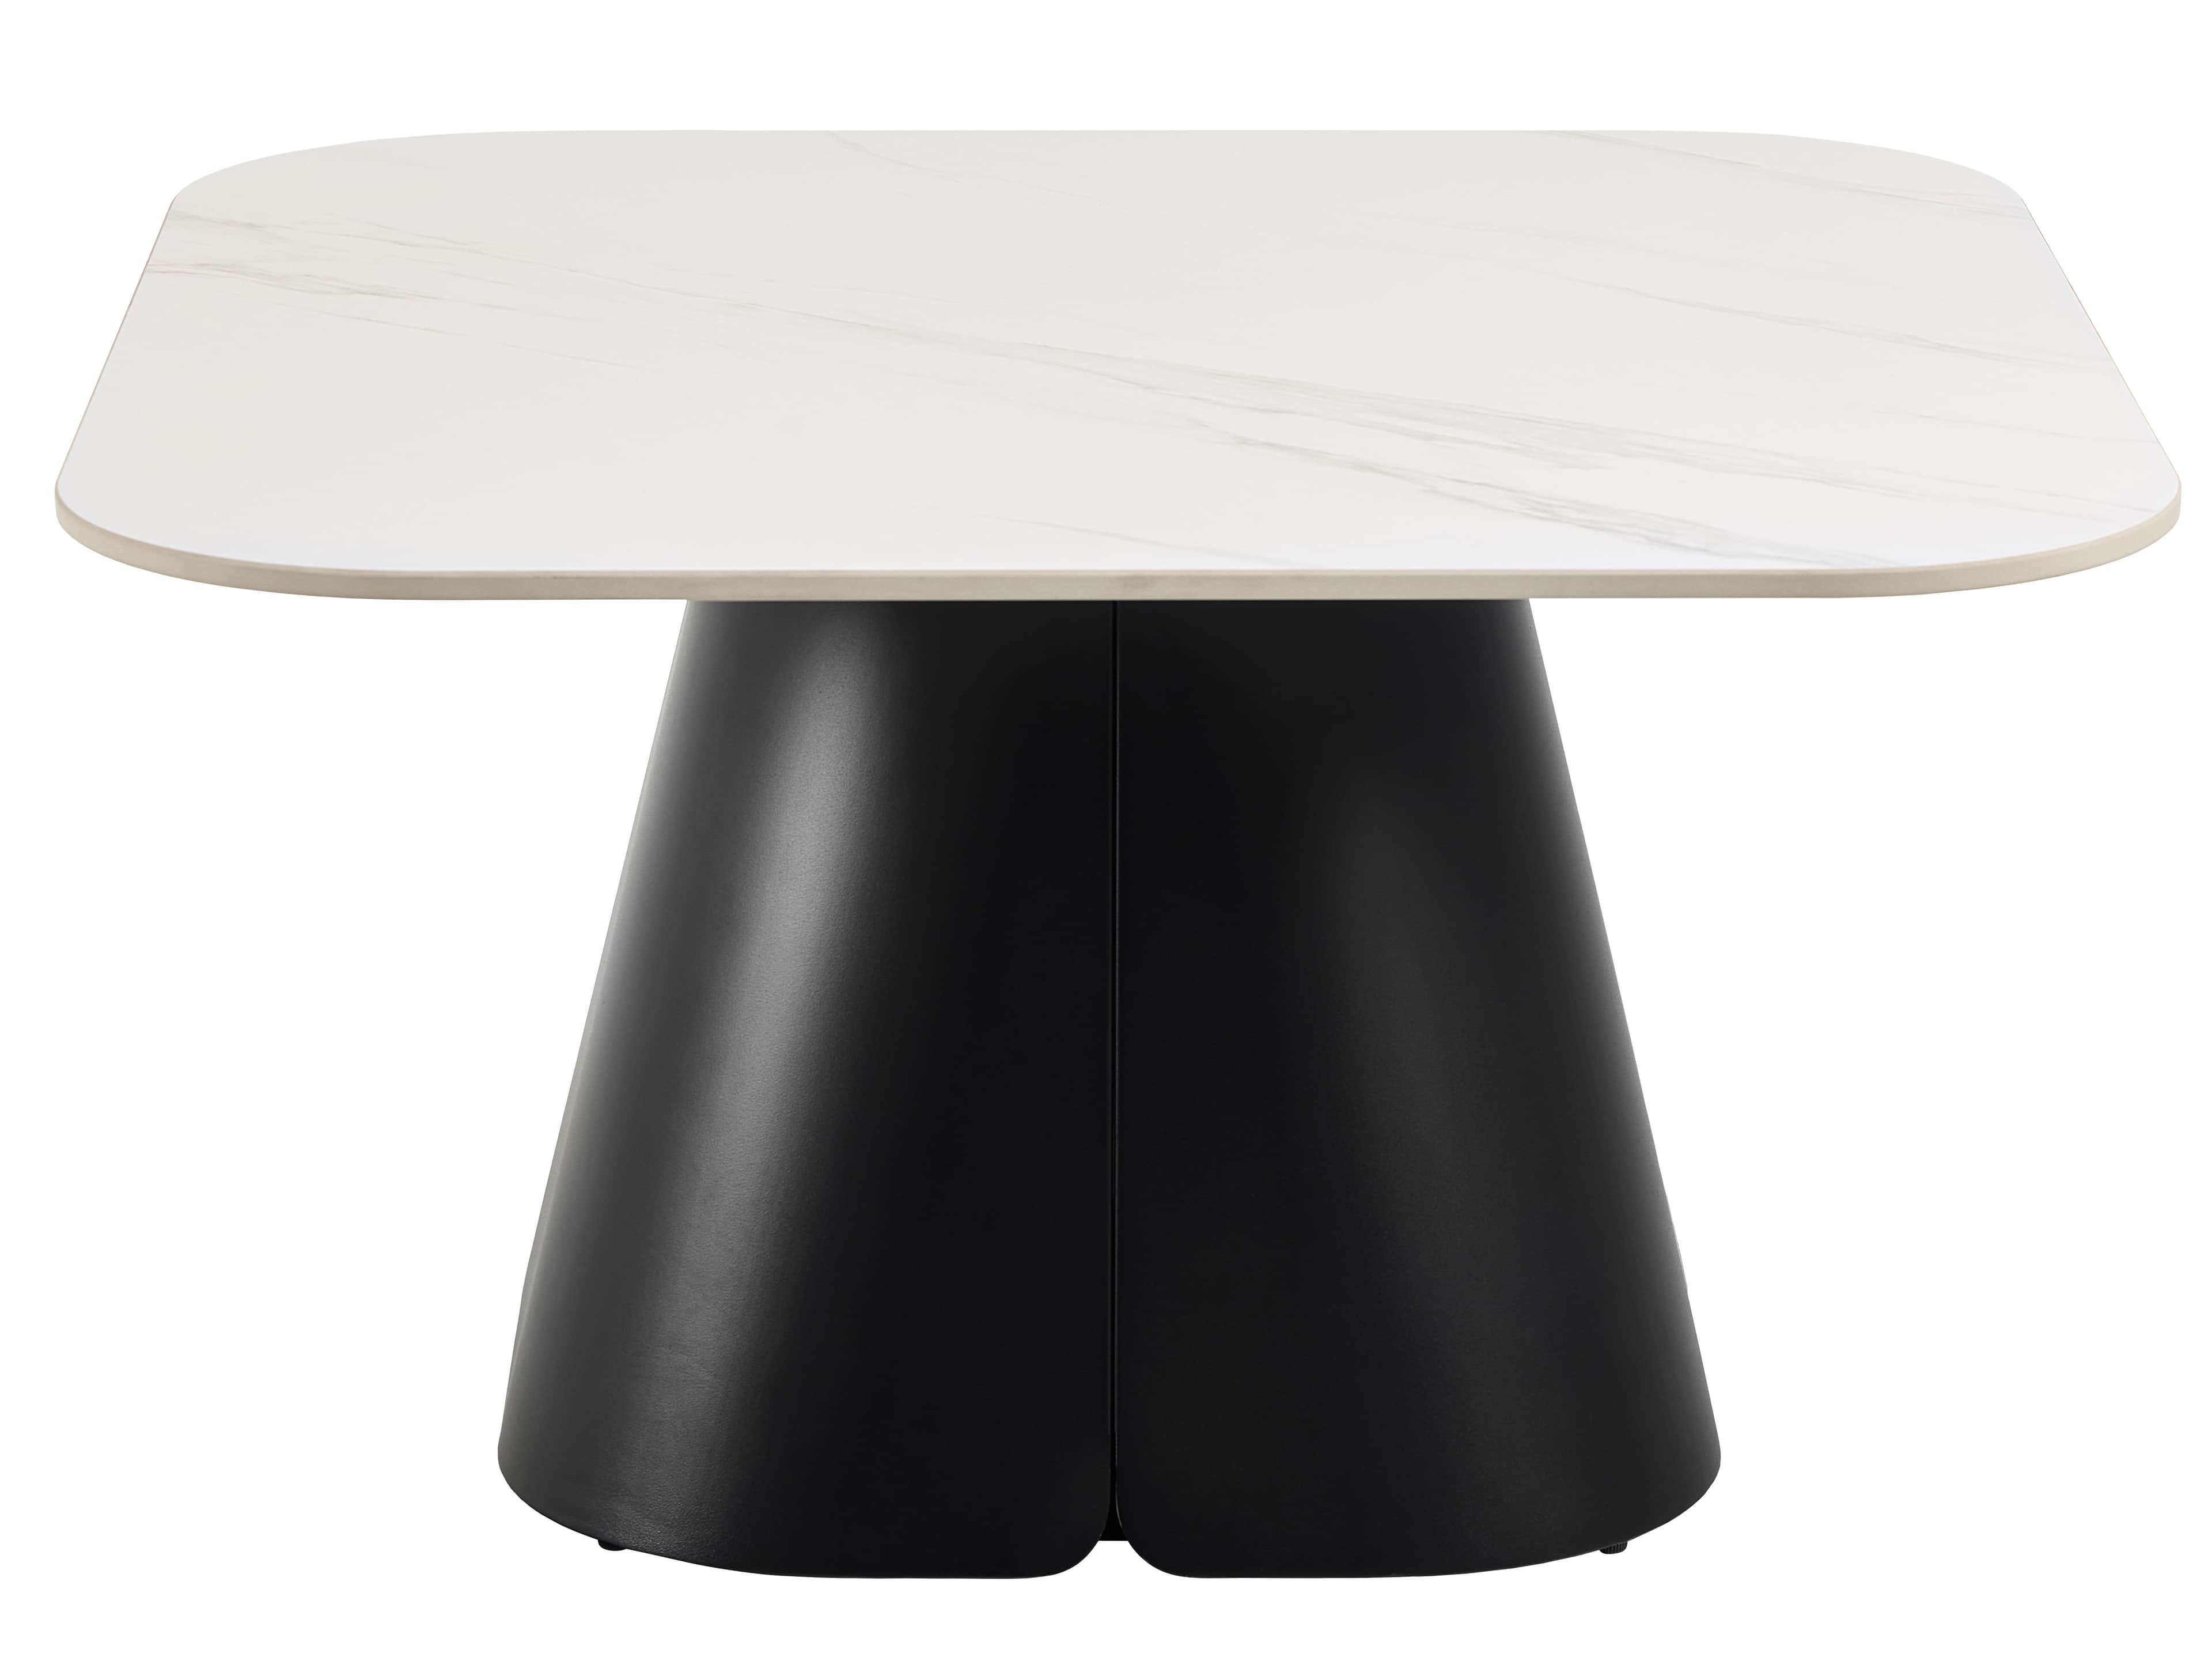
0 likes, 0 saves
A modern table featuring a rectangular top with softly rounded corners…
Textures
GLBOBJSKPBLEND
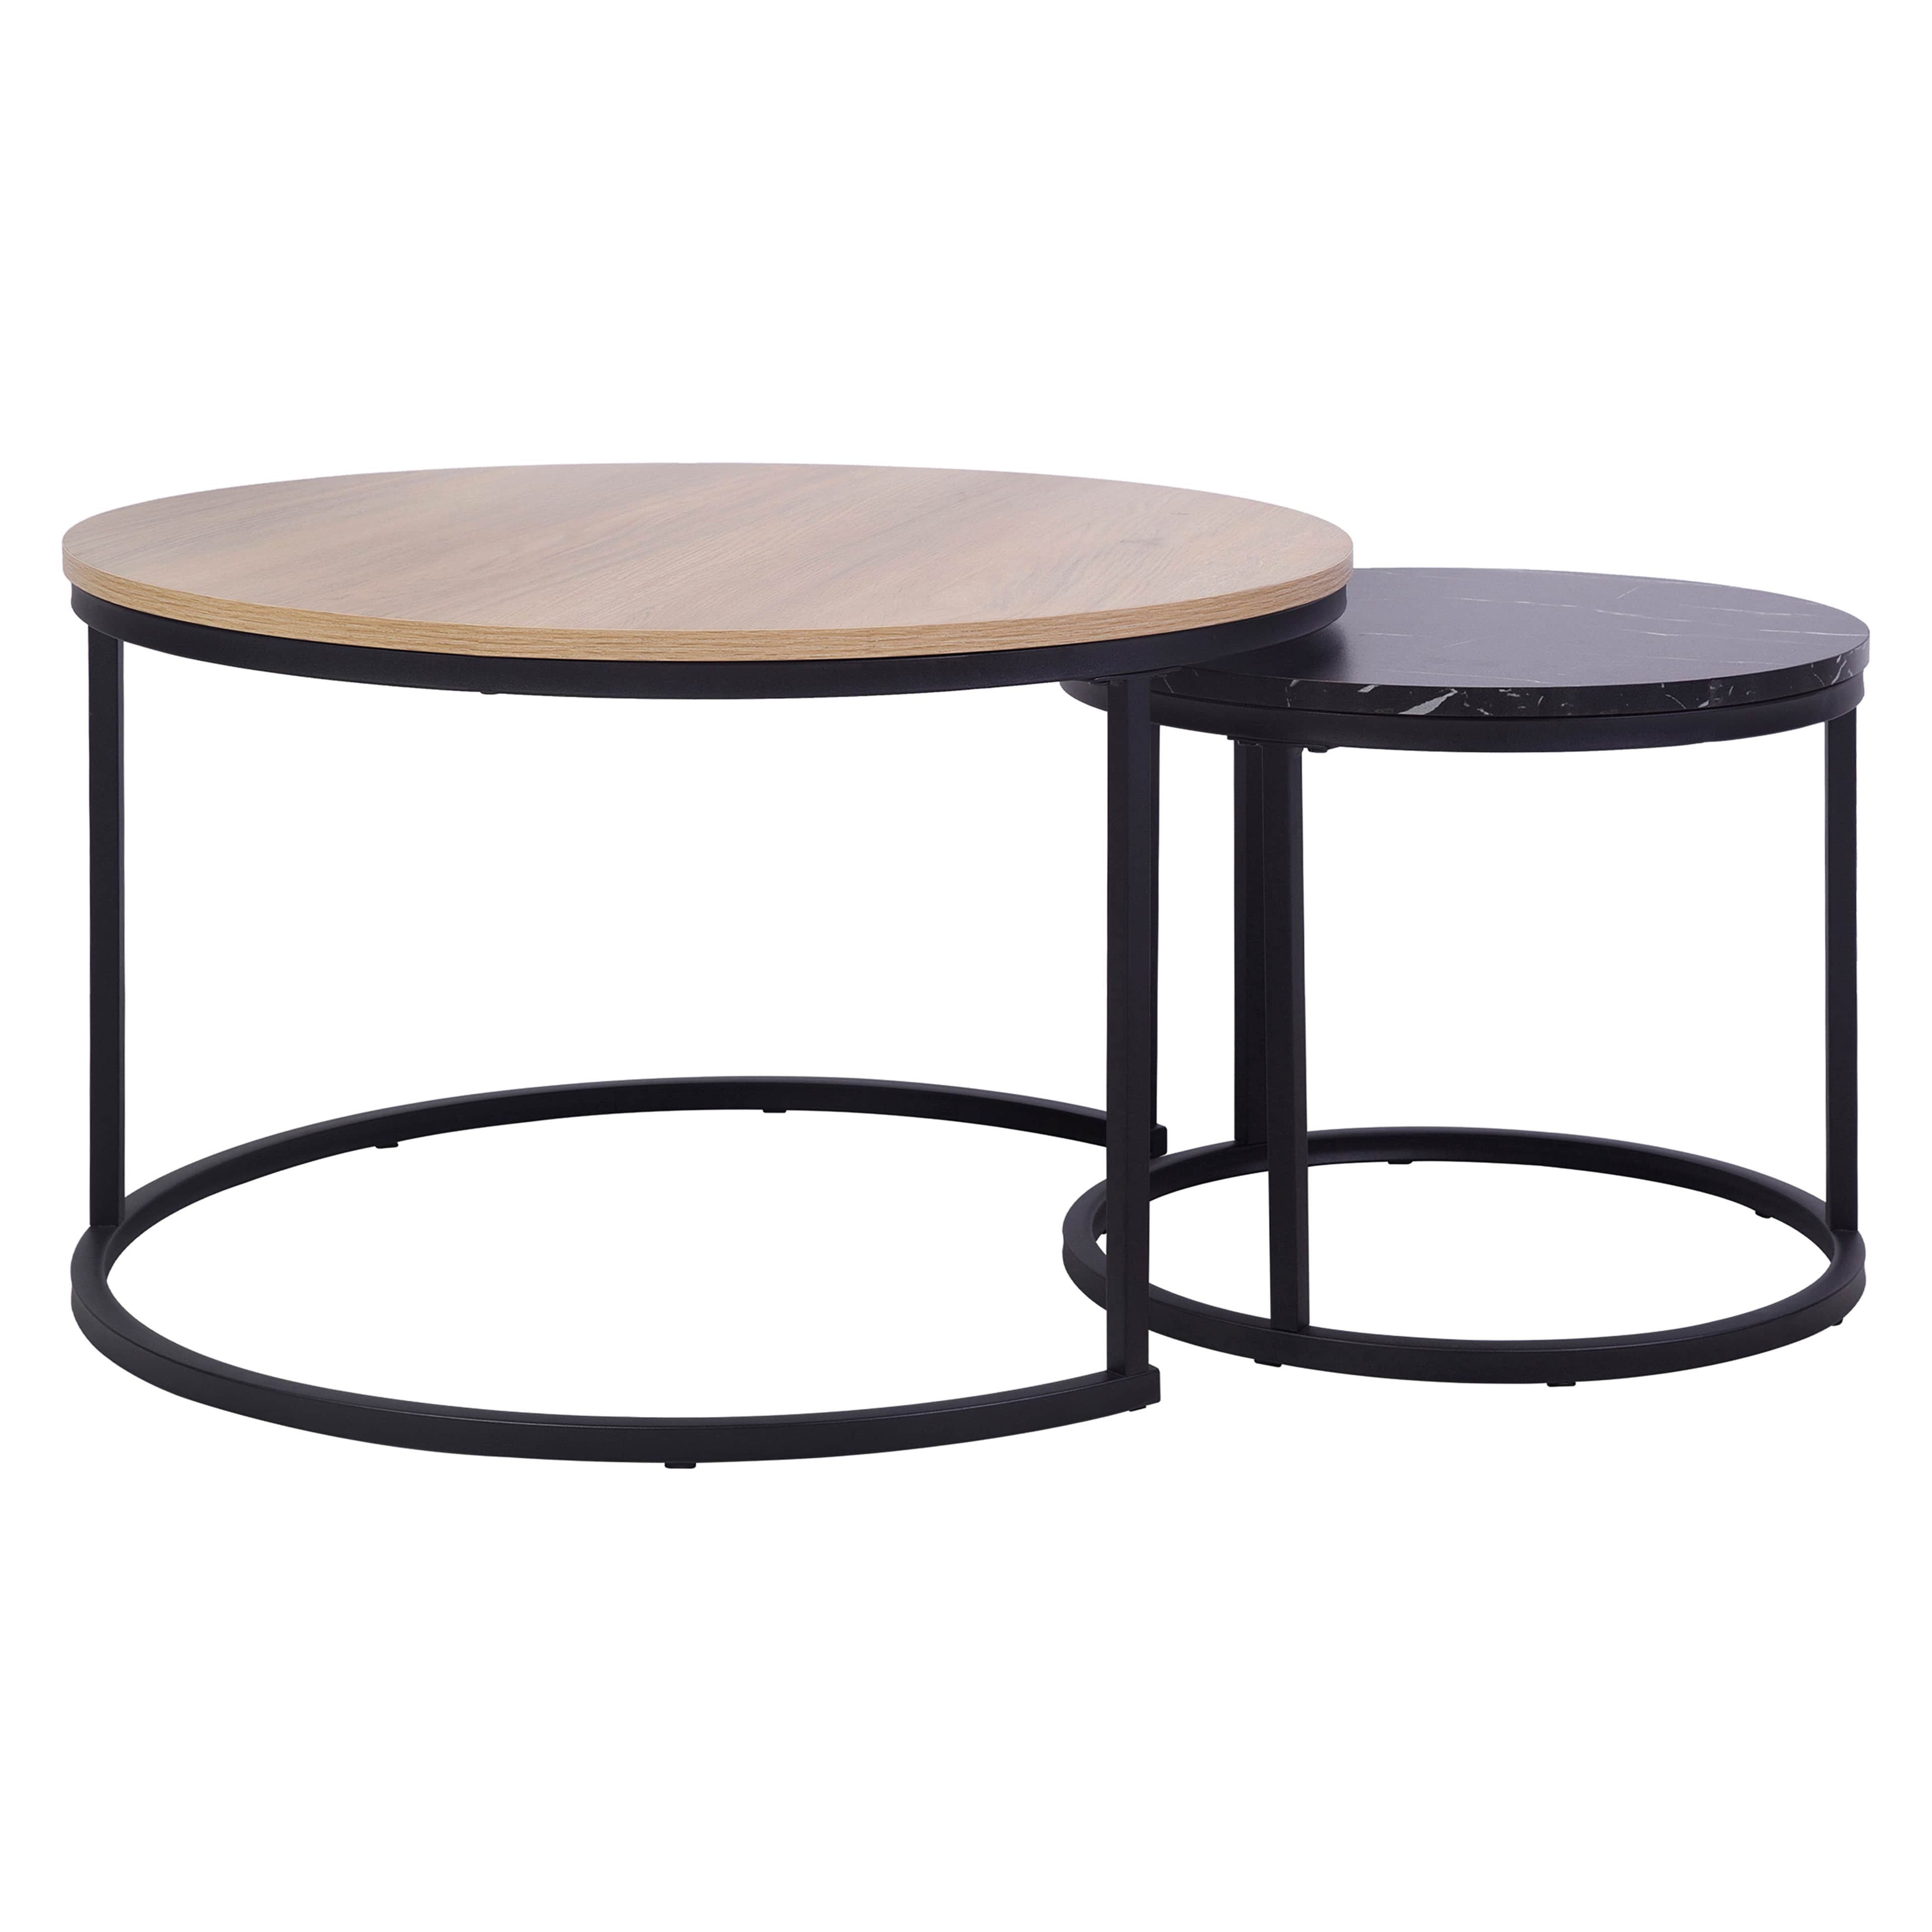
0 likes, 0 saves
A set of two modern nesting tables, comprising a larger round table wi…
Textures
GLBOBJSKPBLEND
0 likes, 0 saves
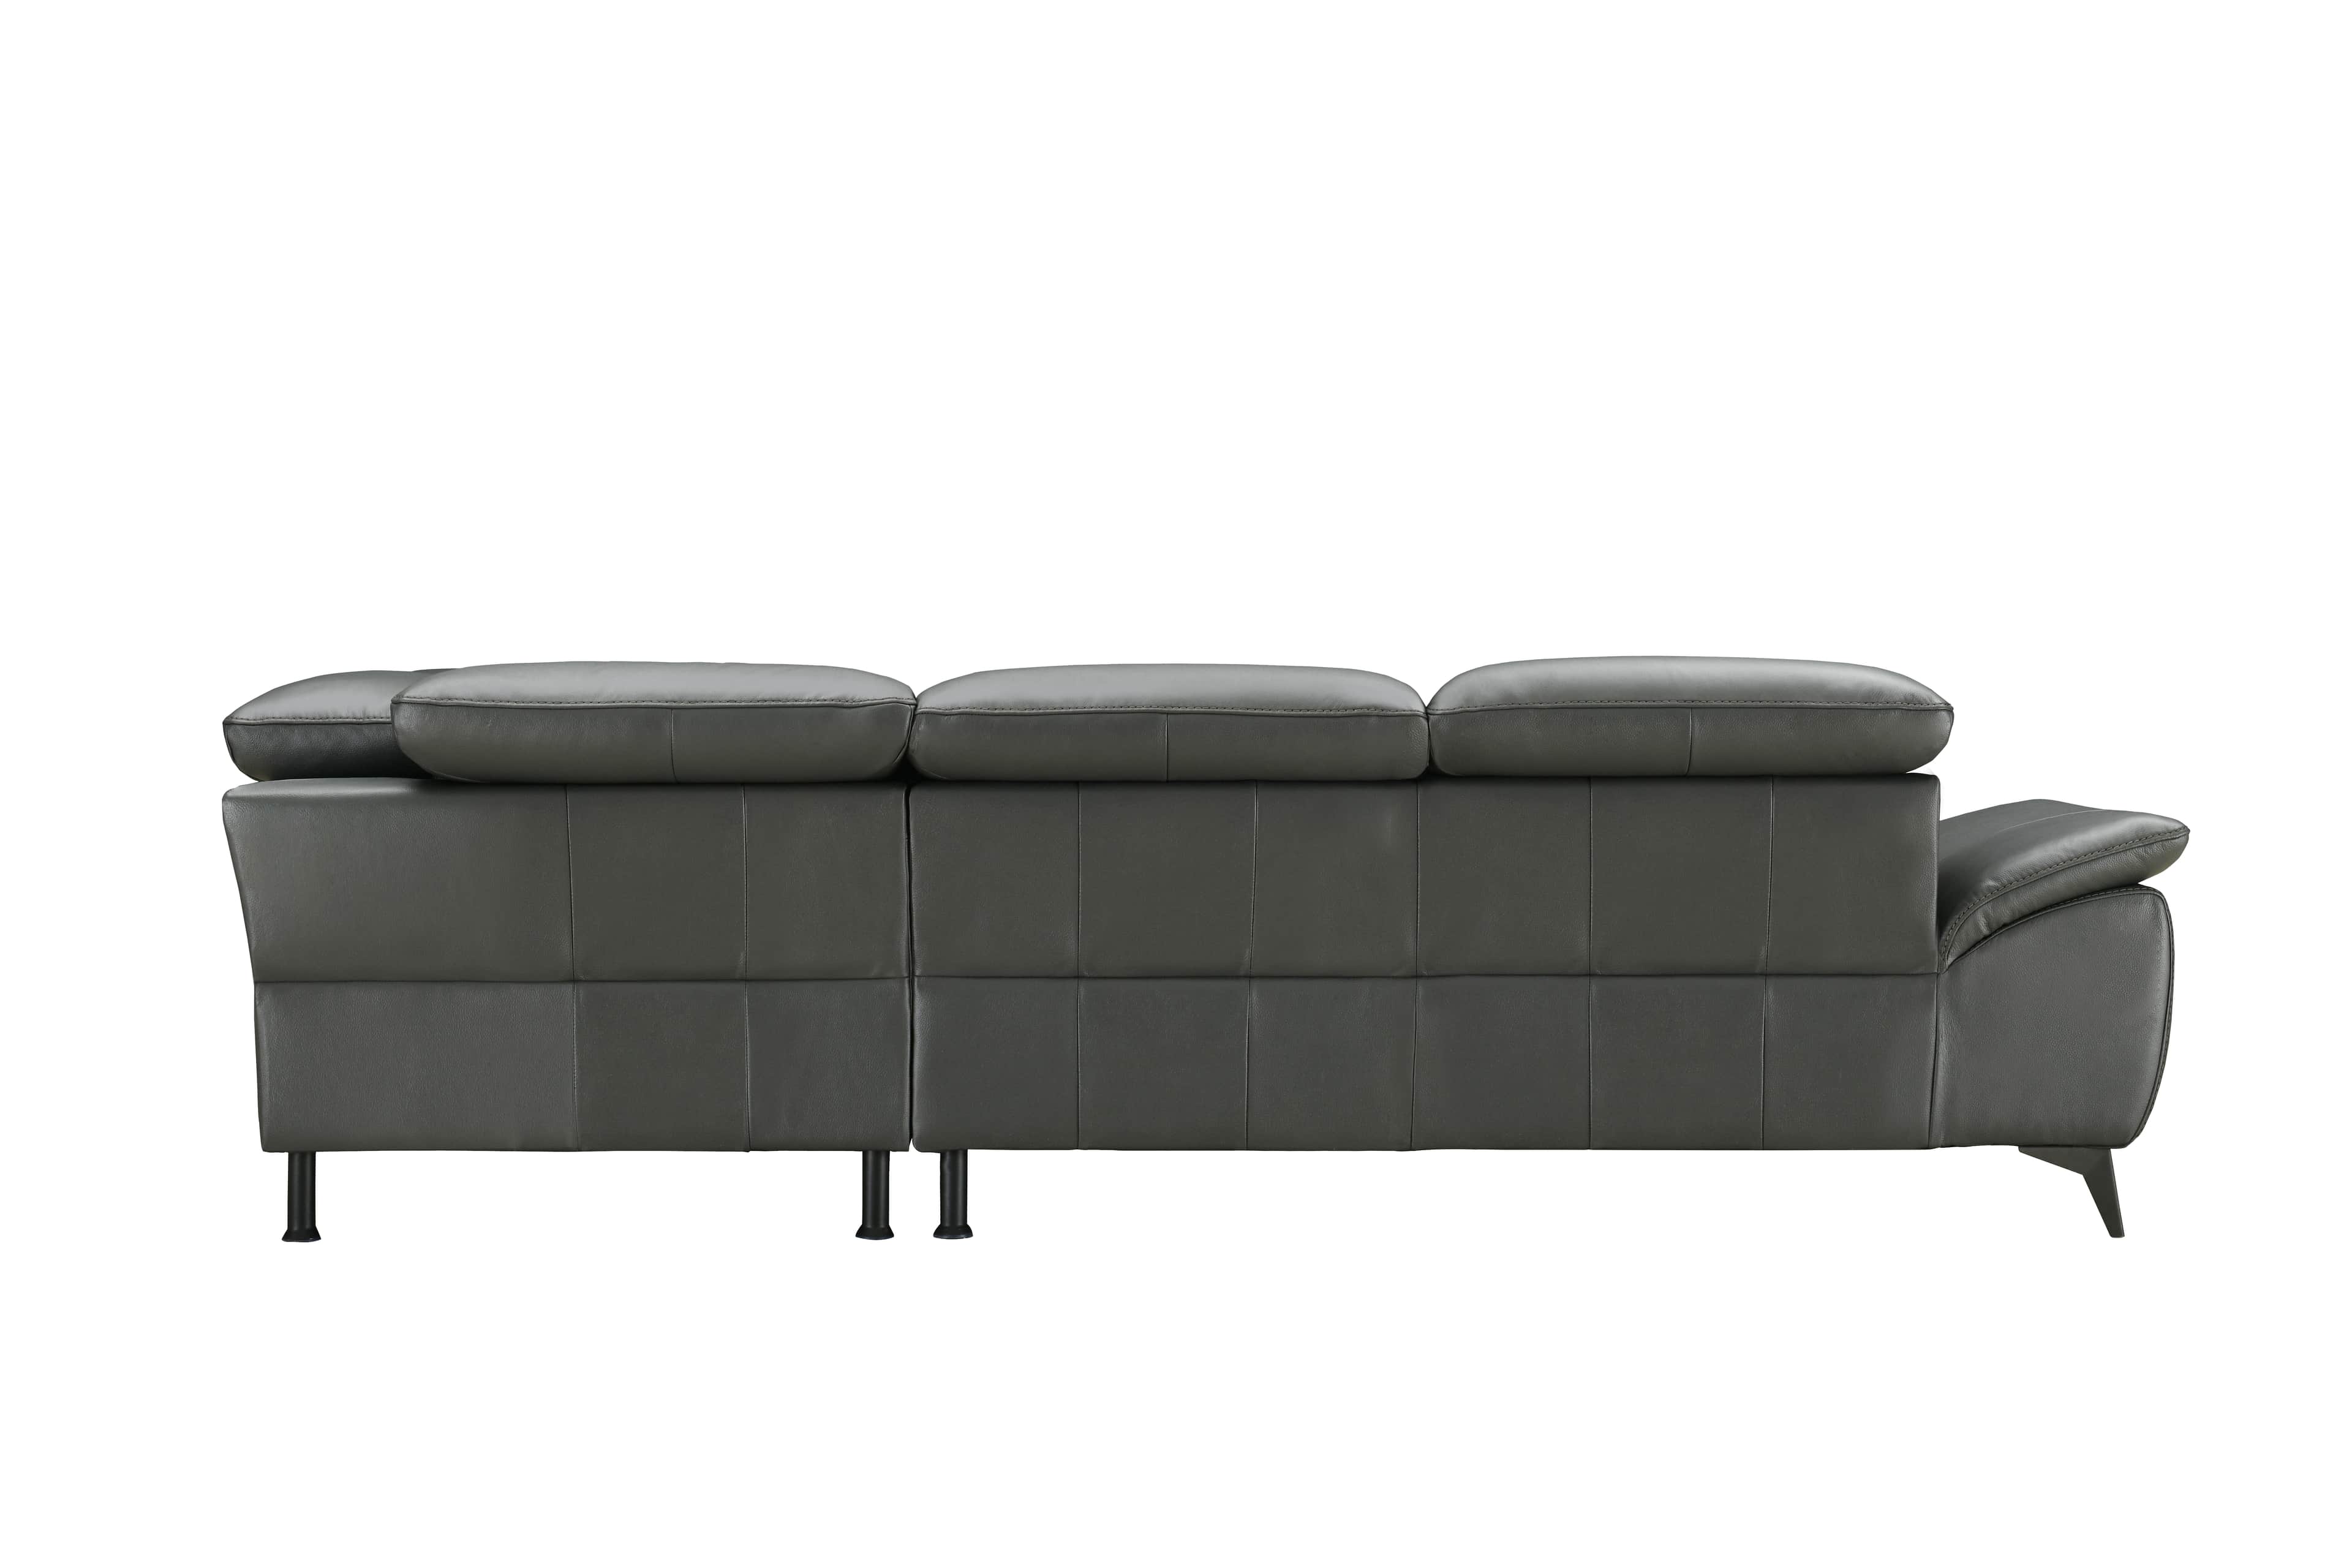
A contemporary dark grey modular sofa, viewed from the rear, featuring…
Textures
GLBOBJSKPBLEND
1
0 likes, 0 saves
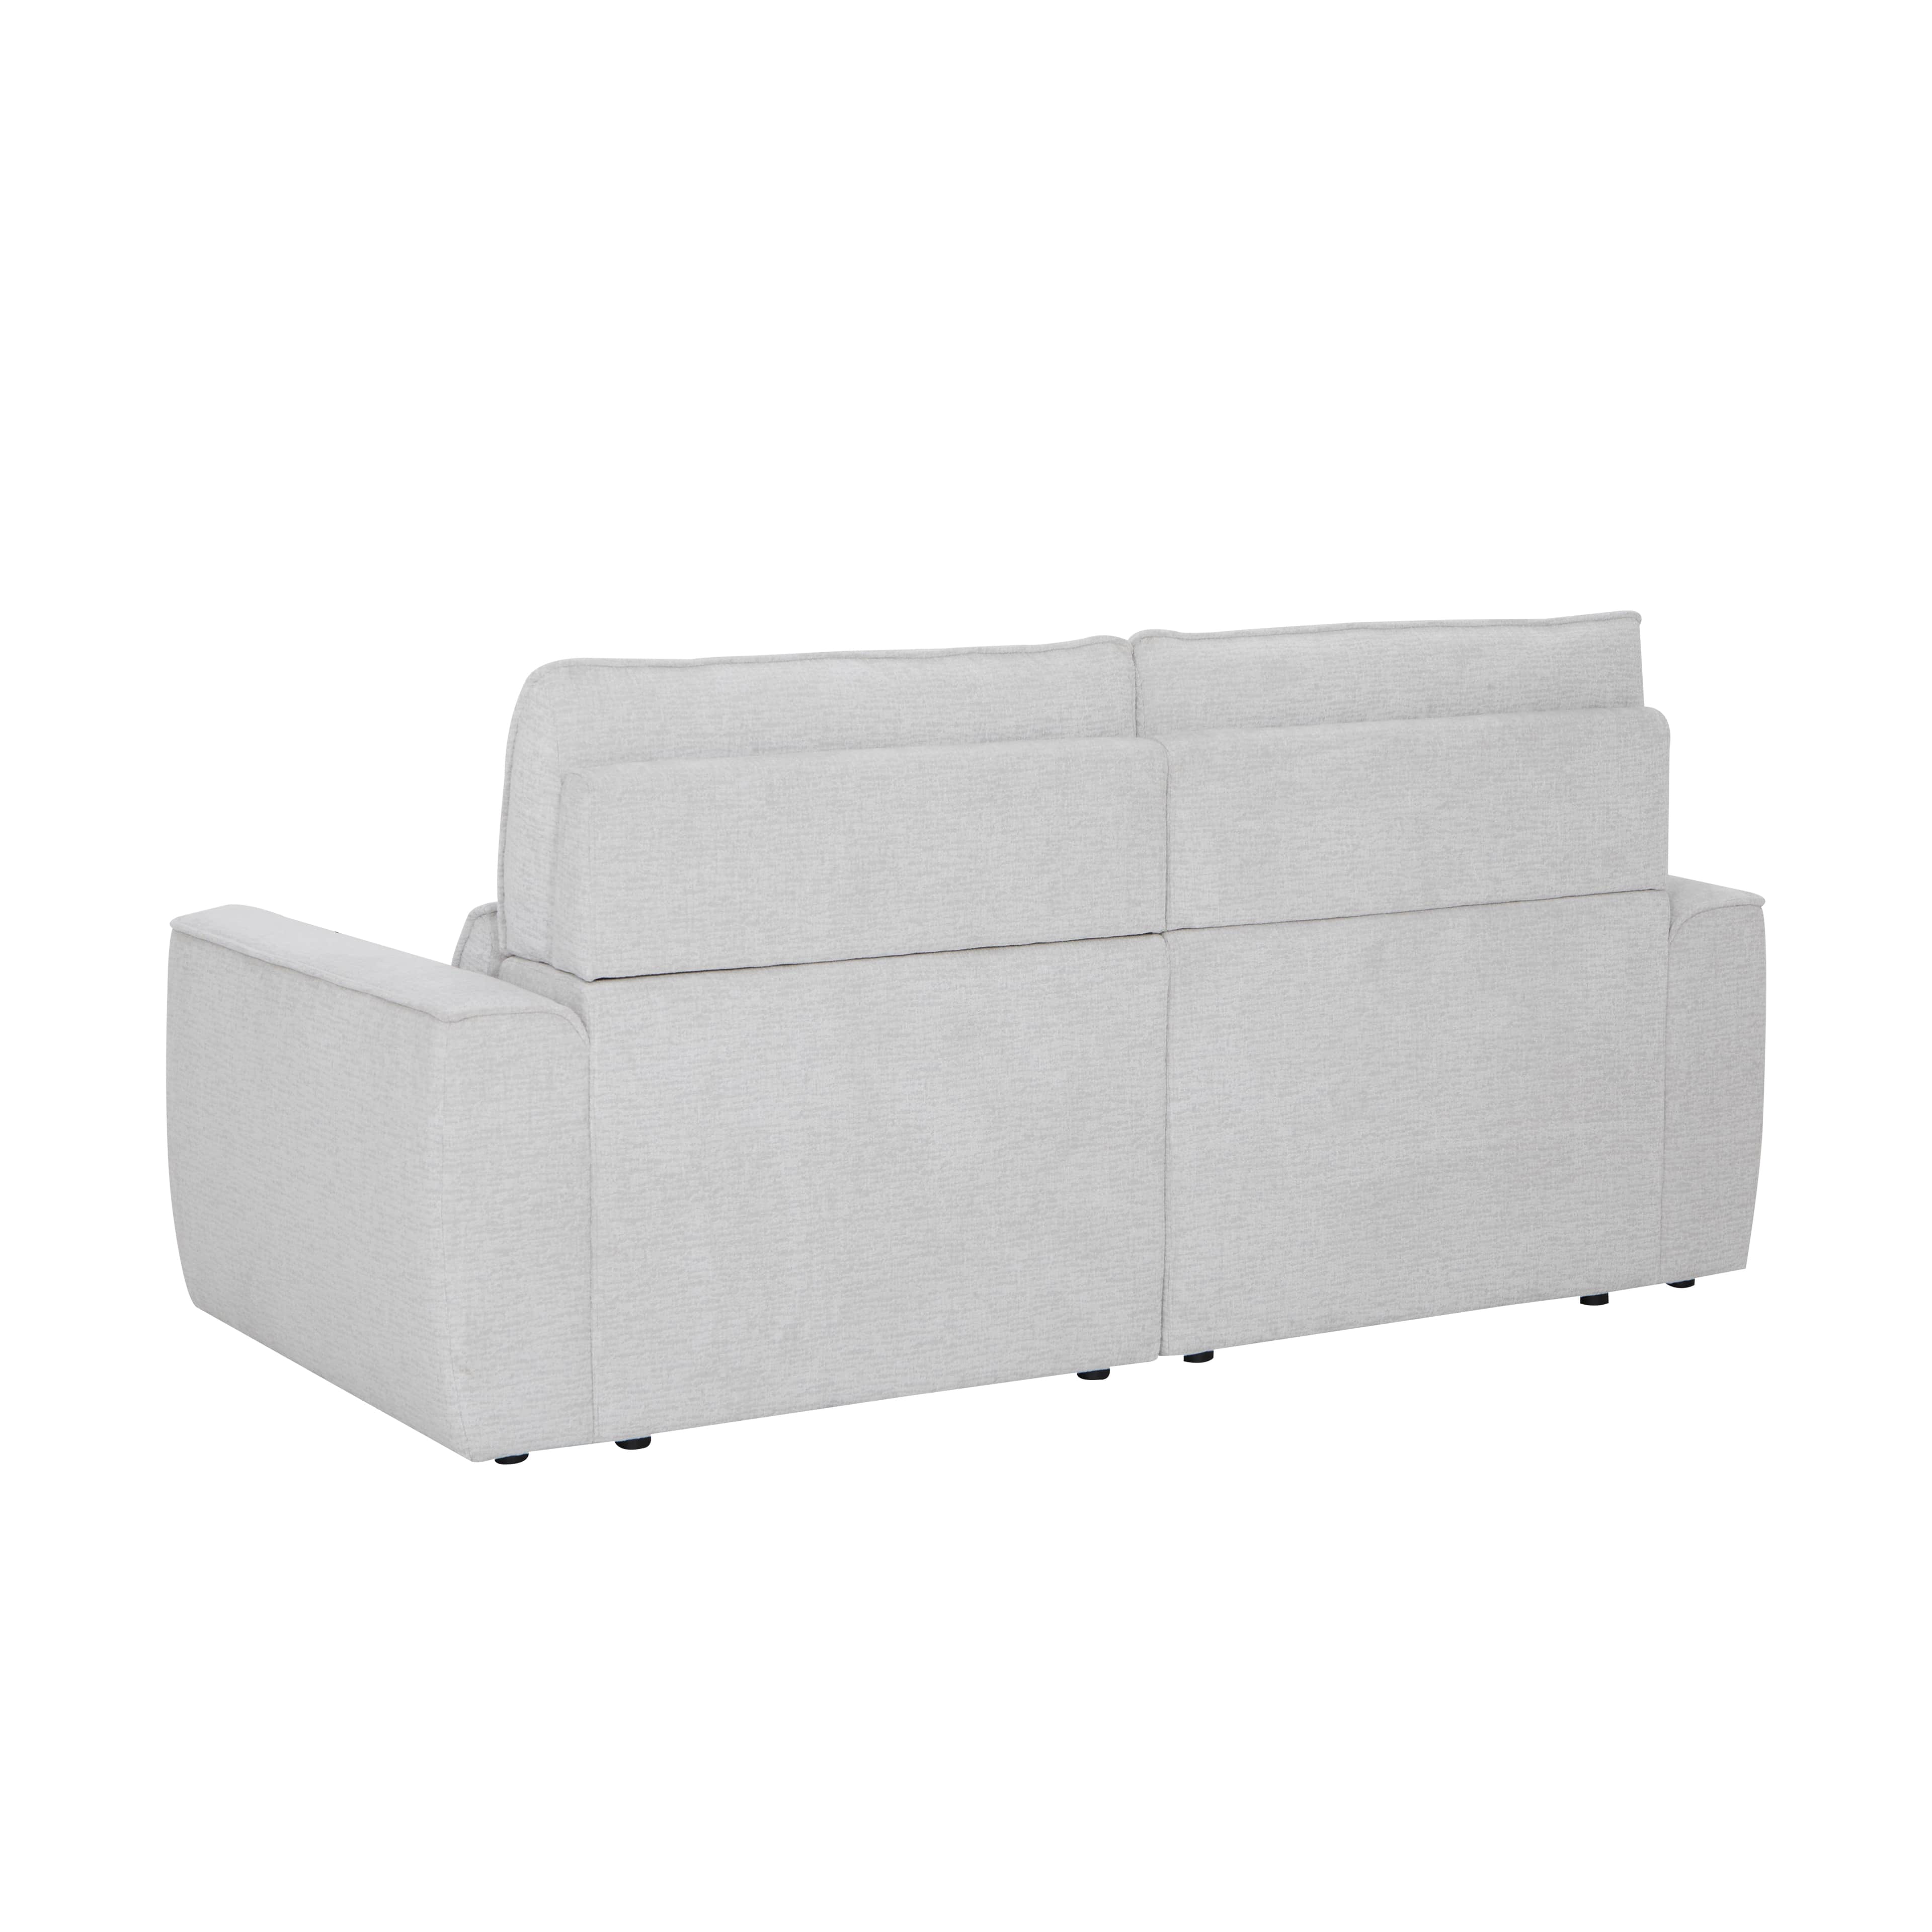
A light gray, upholstered loveseat featuring a contemporary design. Th…
Textures
GLBOBJSKPBLEND
0 likes, 1 saves
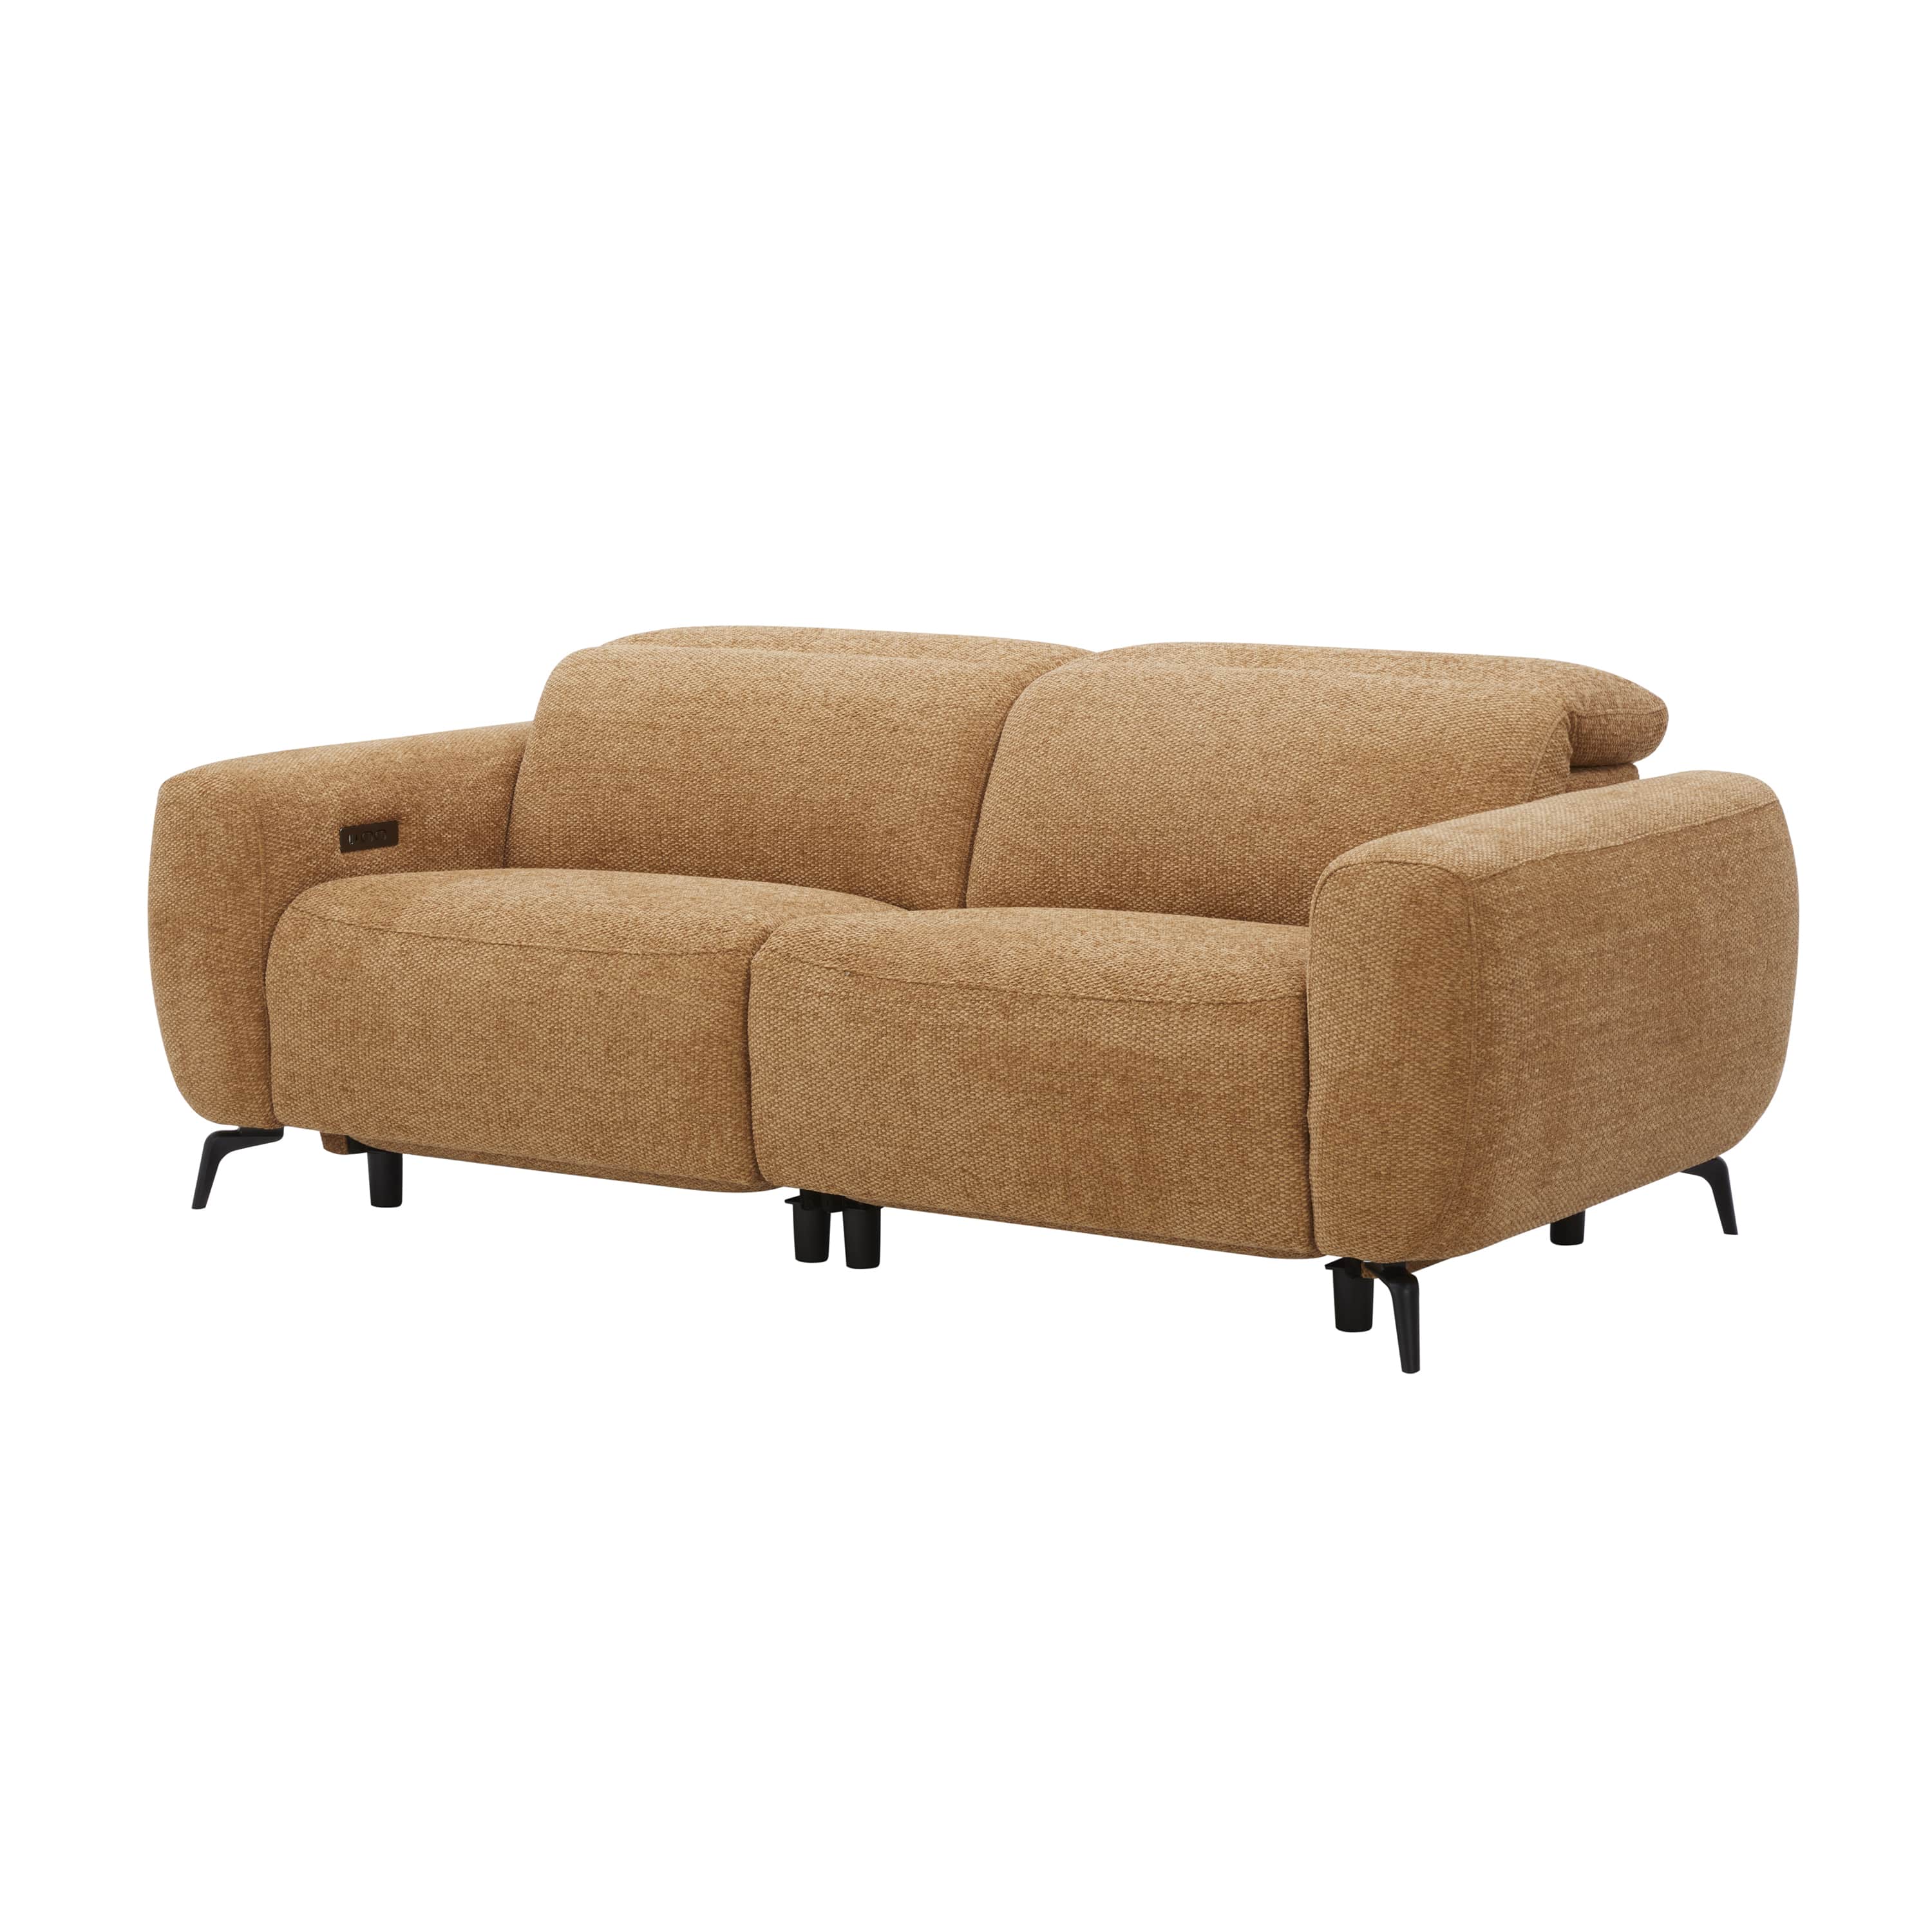
A contemporary two-seater sofa, also known as a loveseat, upholstered…
Textures
GLBOBJSKPBLEND
31
0 likes, 1 saves
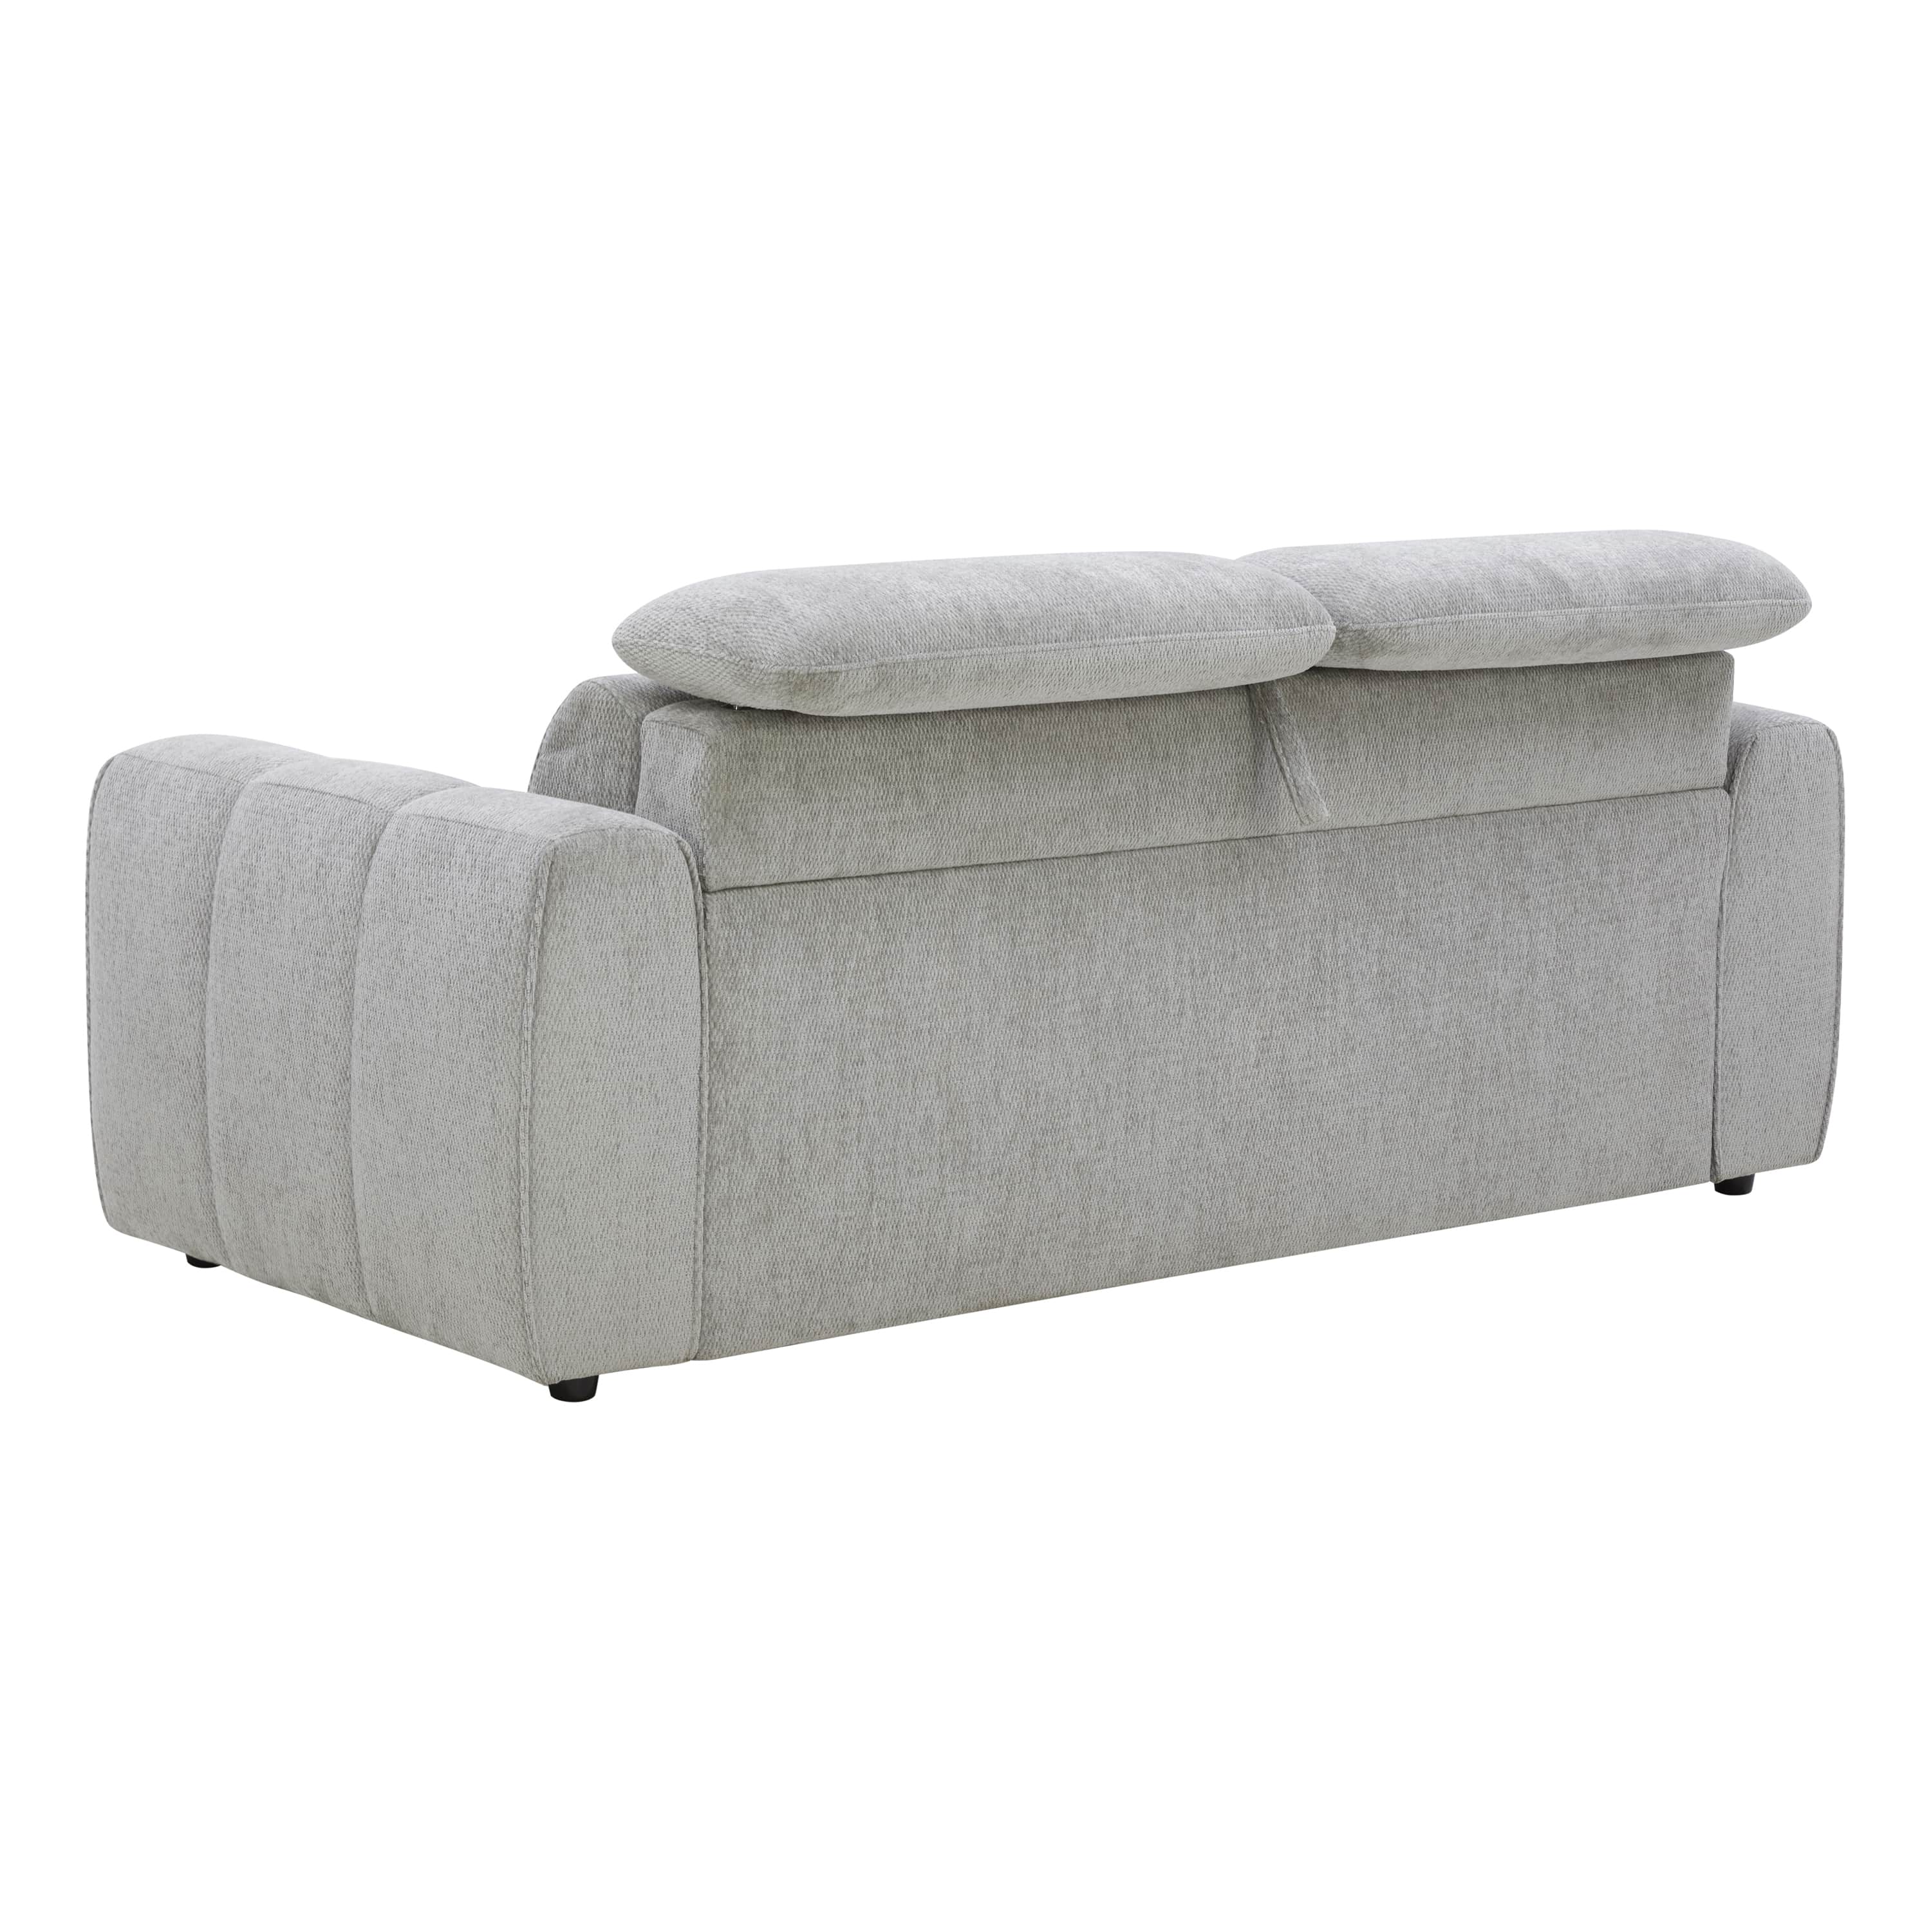
A contemporary sofa upholstered in a light gray fabric, featuring a sl…
Textures
GLBOBJSKPBLEND
61
Frequently asked questions
- What are the dimensions of the mattress platform?
- The mattress platform is designed to accommodate a standard twin-size mattress, measuring approximately 39 inches by 75 inches.
- What is the weight capacity of the desk and the bed platform?
- The desk surface can typically support up to 50 lbs, while the bed platform is designed for a standard mattress and occupant weight, usually around 200-250 lbs.
- Are the stairs reversible or fixed to one side?
- The stairs are designed to be fixed to the right side as shown in the image, but assembly instructions should be consulted for potential configuration options.