
Our AI enhances and isolates the source photo before generating the 3D model.
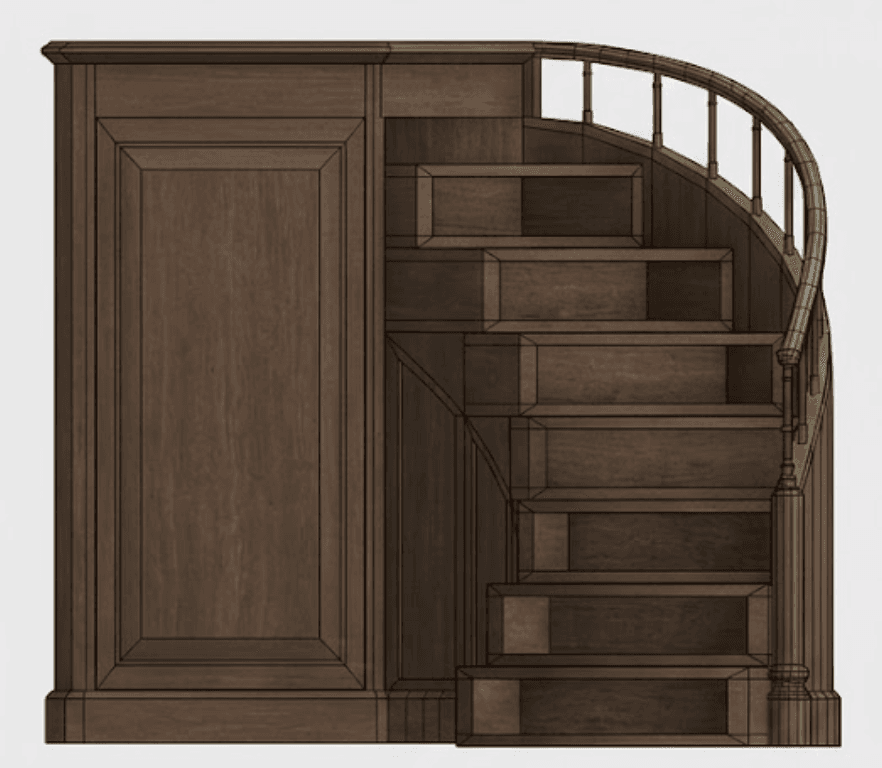
Don't see exactly what you need?
Generate your own 3D model from a photo
Upload any furniture photo and FurniMesh's AI returns a textured 3D model in a few minutes — same staircase style, your exact piece. No 3D skills required. Outputs native GLB, OBJ, SKP, and BLEND.
10 free model generations with a free account · no credit card · downloading your own models needs a paid plan · a few minutes per model
Already modeling in 3D? AI render for SketchUp & Blender →
Related staircase 3D models
0 likes, 0 saves
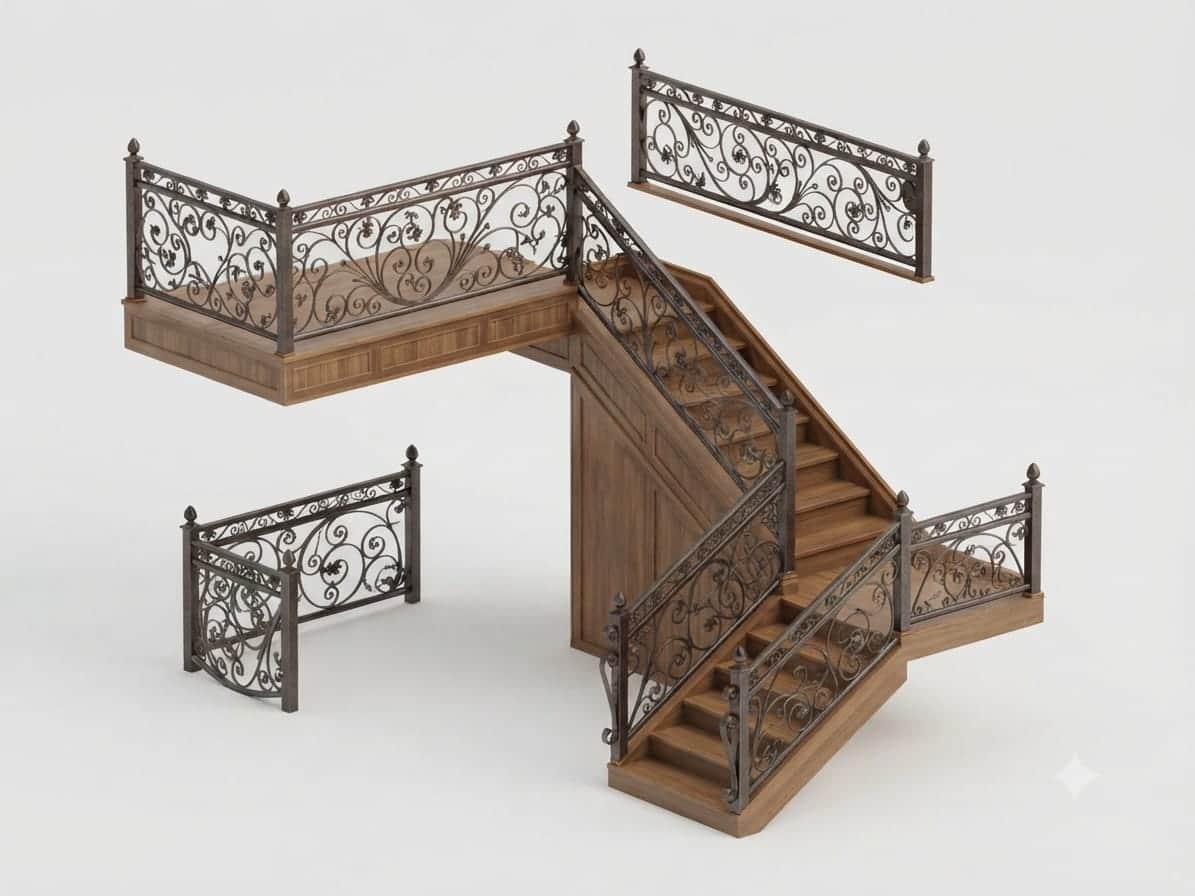
A rendered image of an ornate U-shaped wooden staircase featuring intr…
Textures
GLBOBJSKPBLEND
6
0 likes, 0 saves
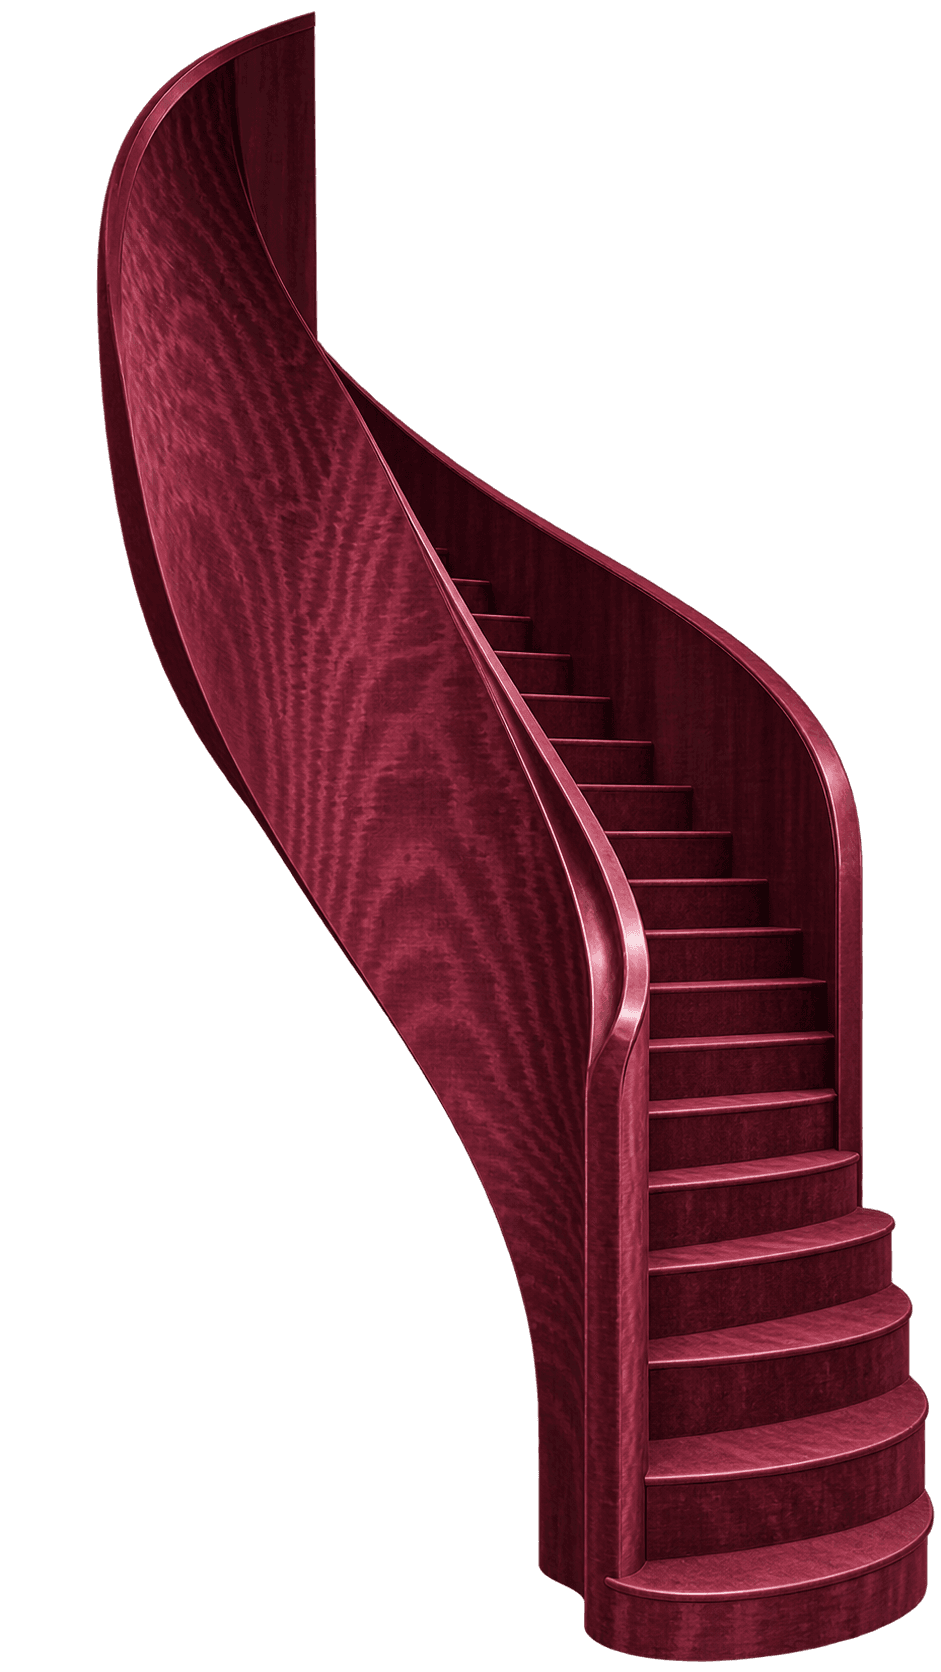
A striking image of a curved staircase, entirely rendered in a rich, d…
Textures
GLBOBJSKPBLEND
9
0 likes, 0 saves
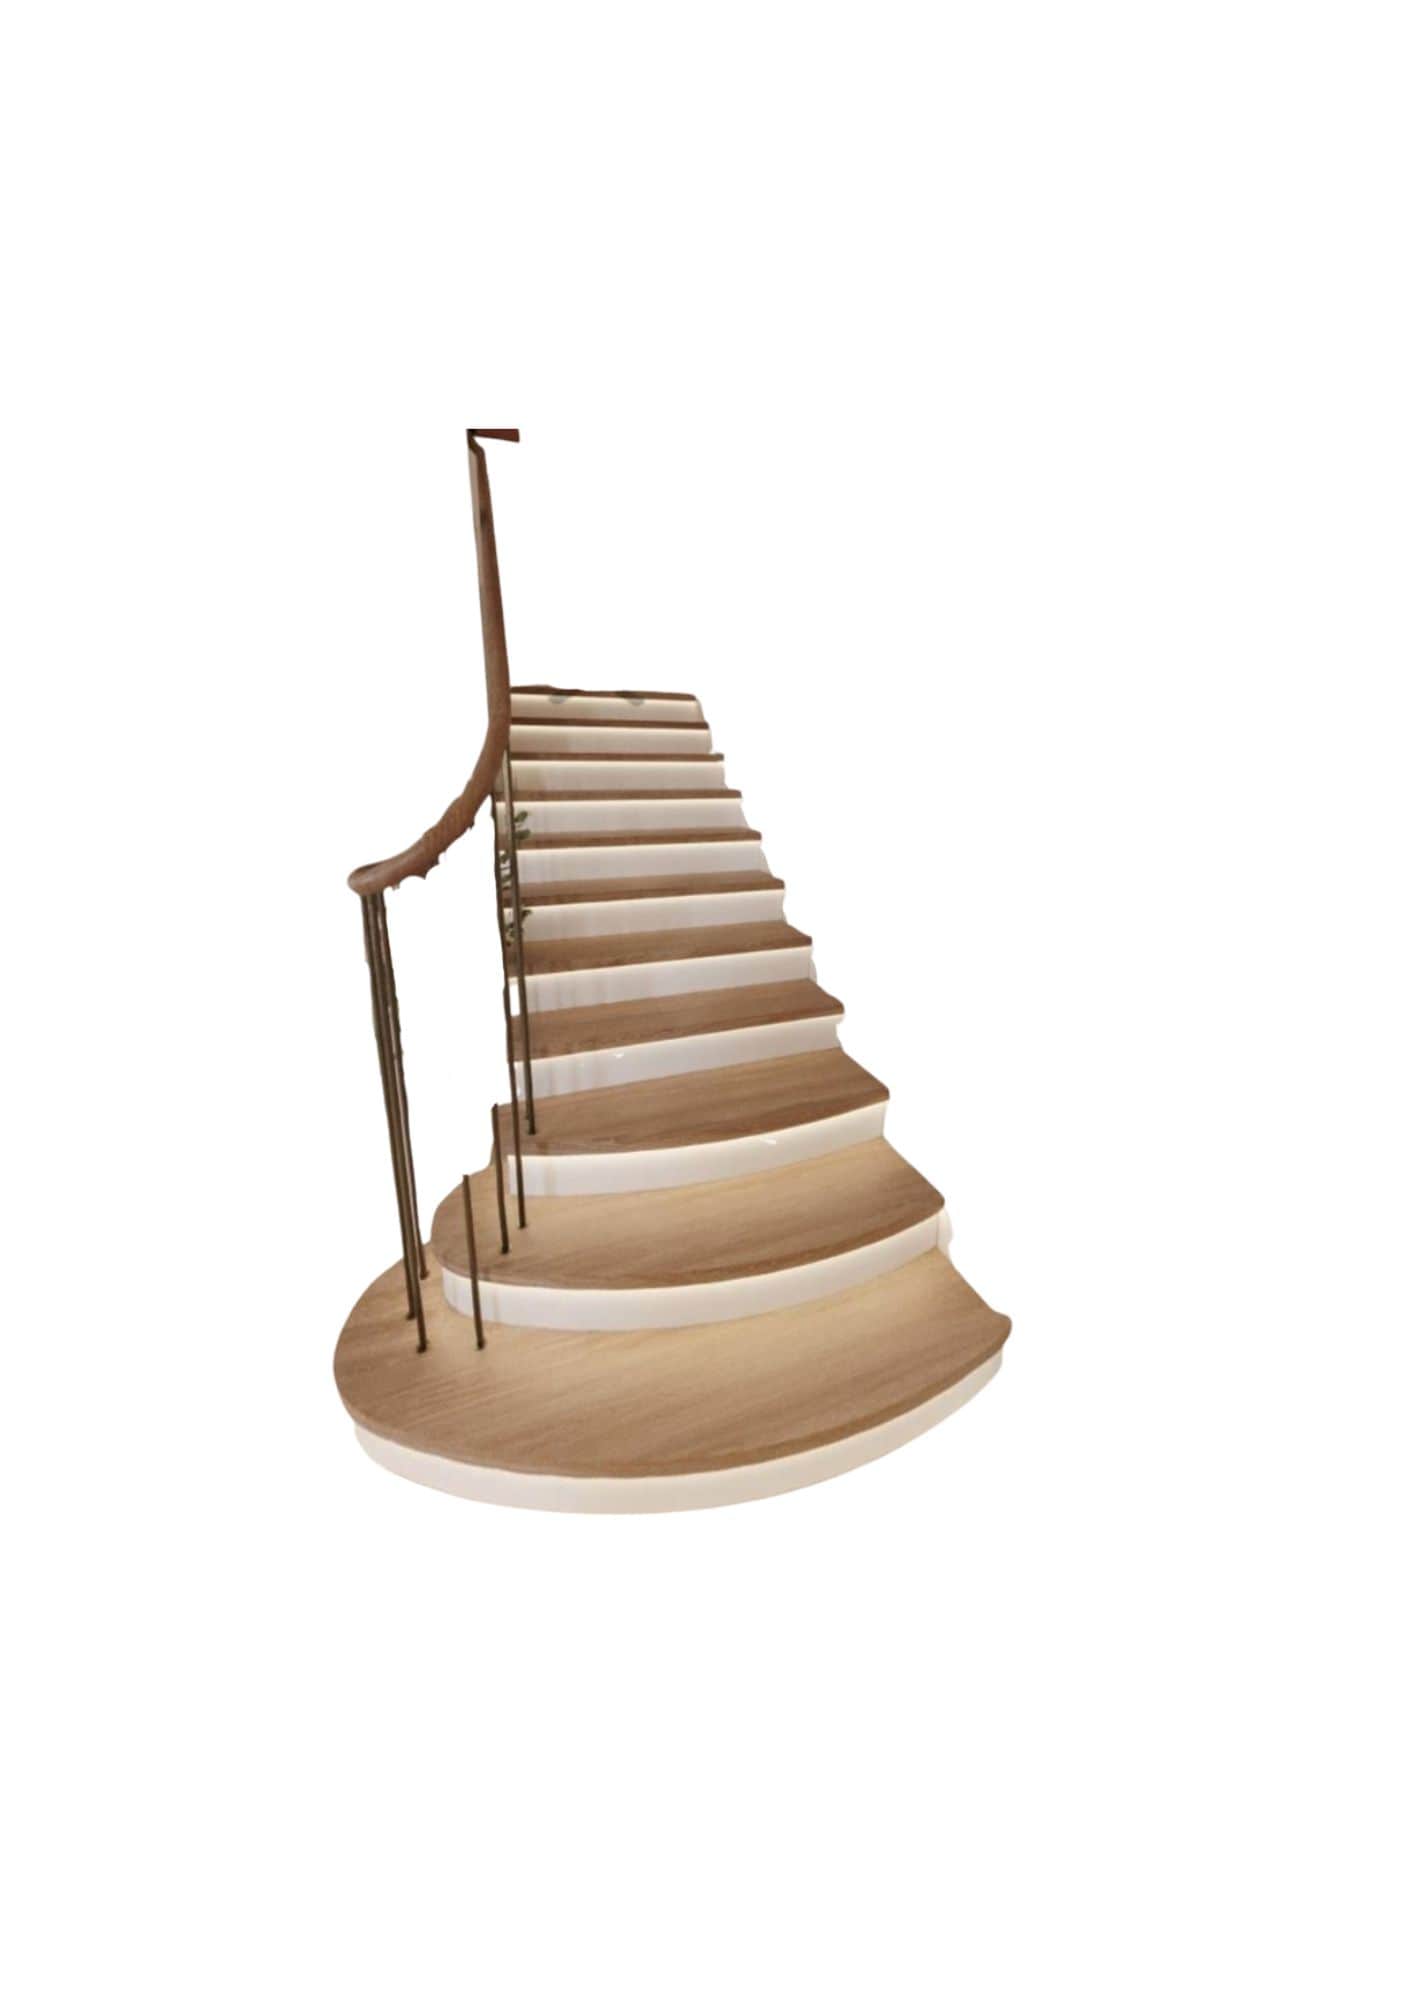
A curved wooden staircase with a light-colored wood finish. The steps…
Textures
GLBOBJSKPBLEND
17
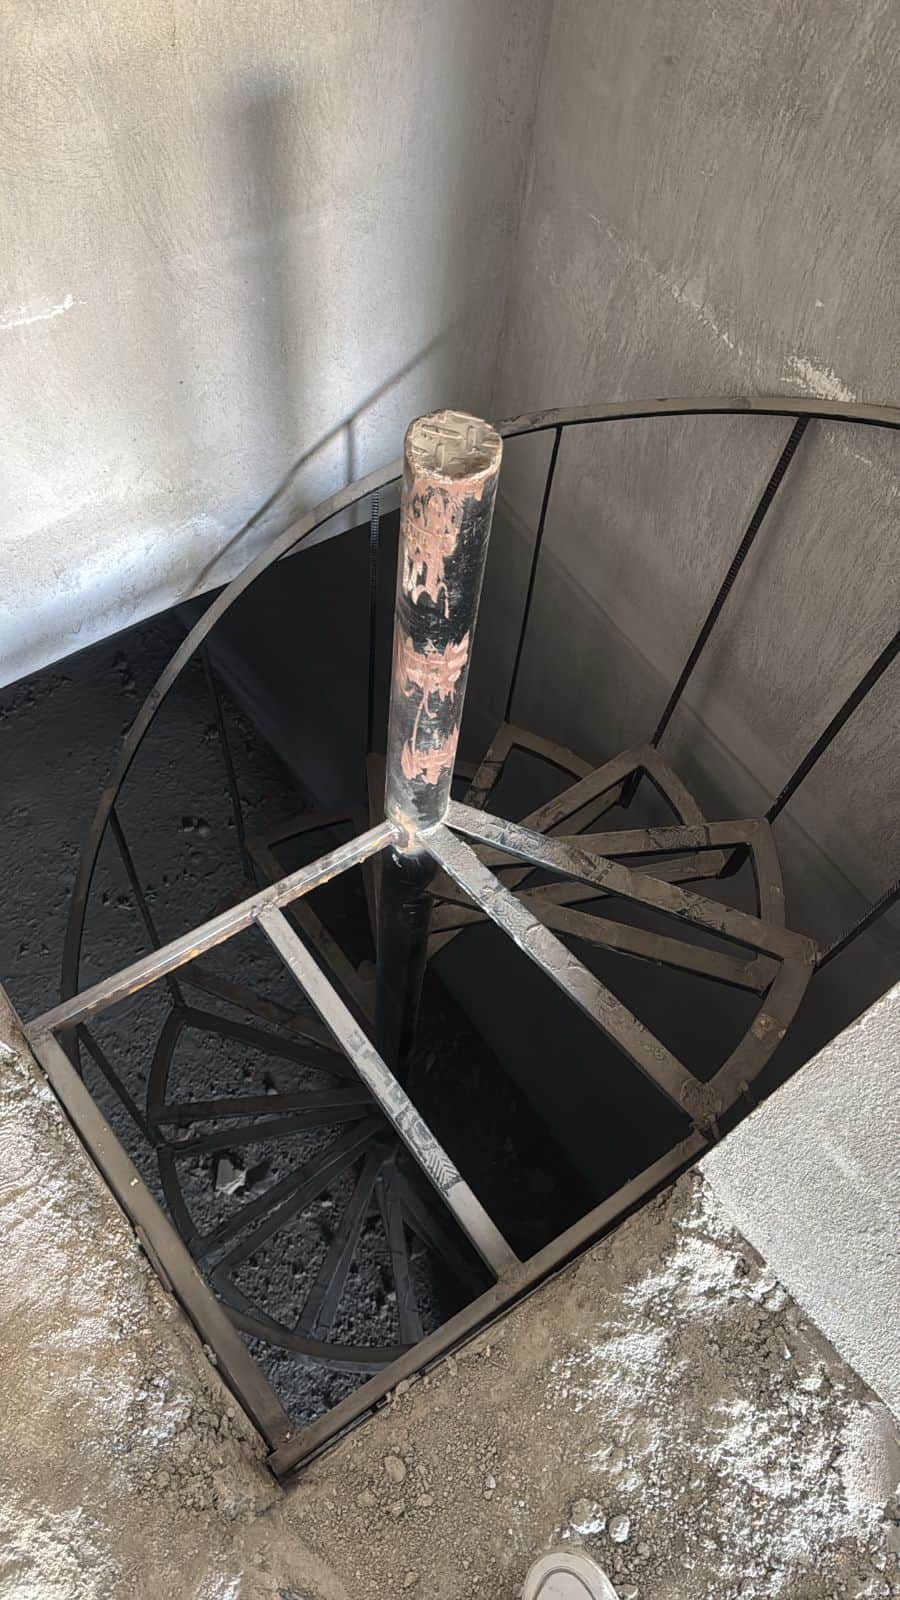
1 likes, 0 saves
A spiral staircase constructed from metal. It features a central verti…
TexturesAI-enhanced
GLBOBJSKPBLEND
71
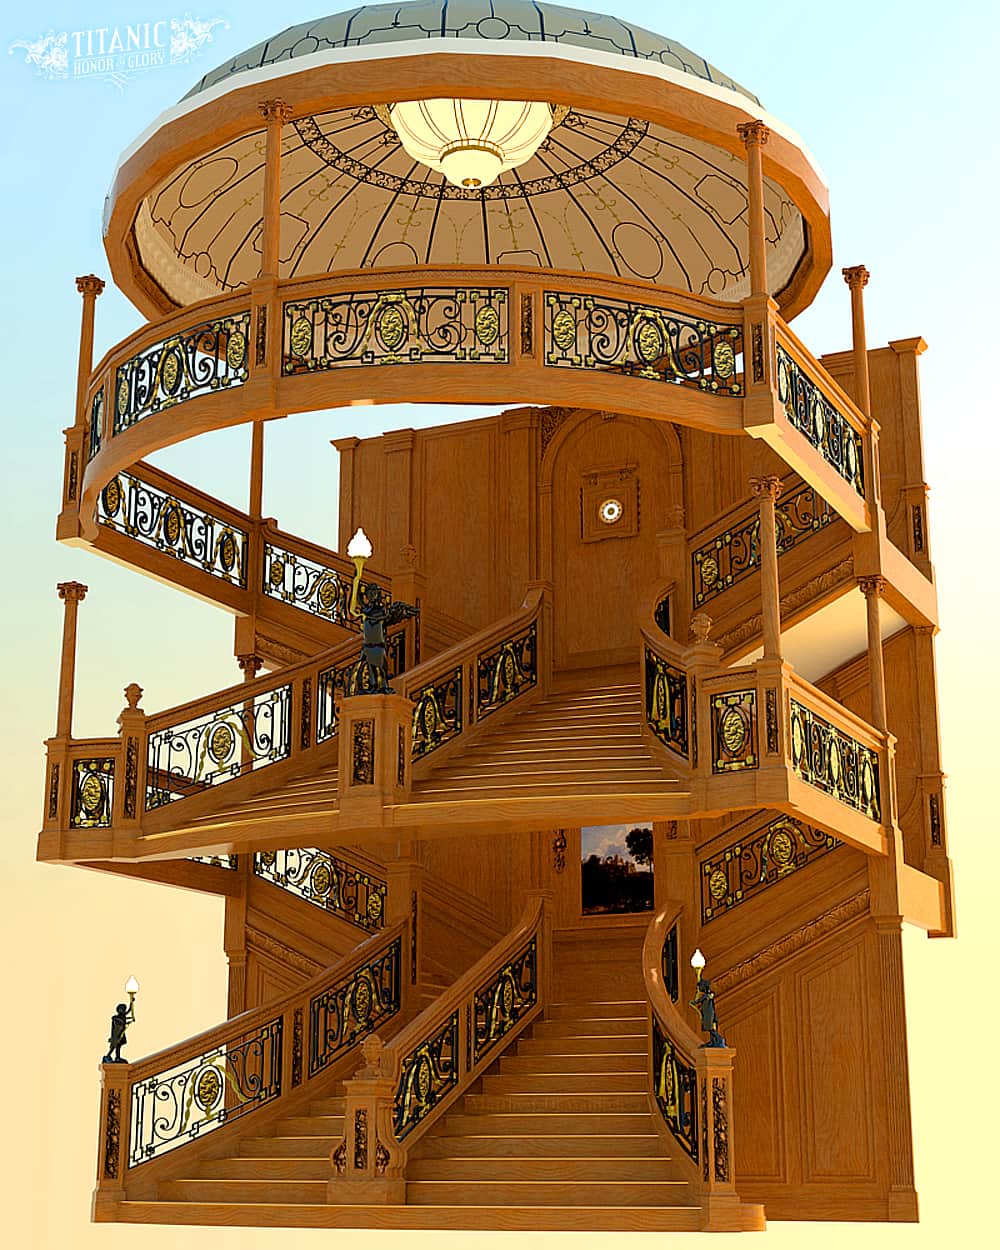
2 likes, 0 saves
A grand, multi-level wooden staircase with ornate railings, a central…
Textures
GLBOBJSKPBLEND
12
More models by the same creator
Other public 3D models generated by the same FurniMesh user.
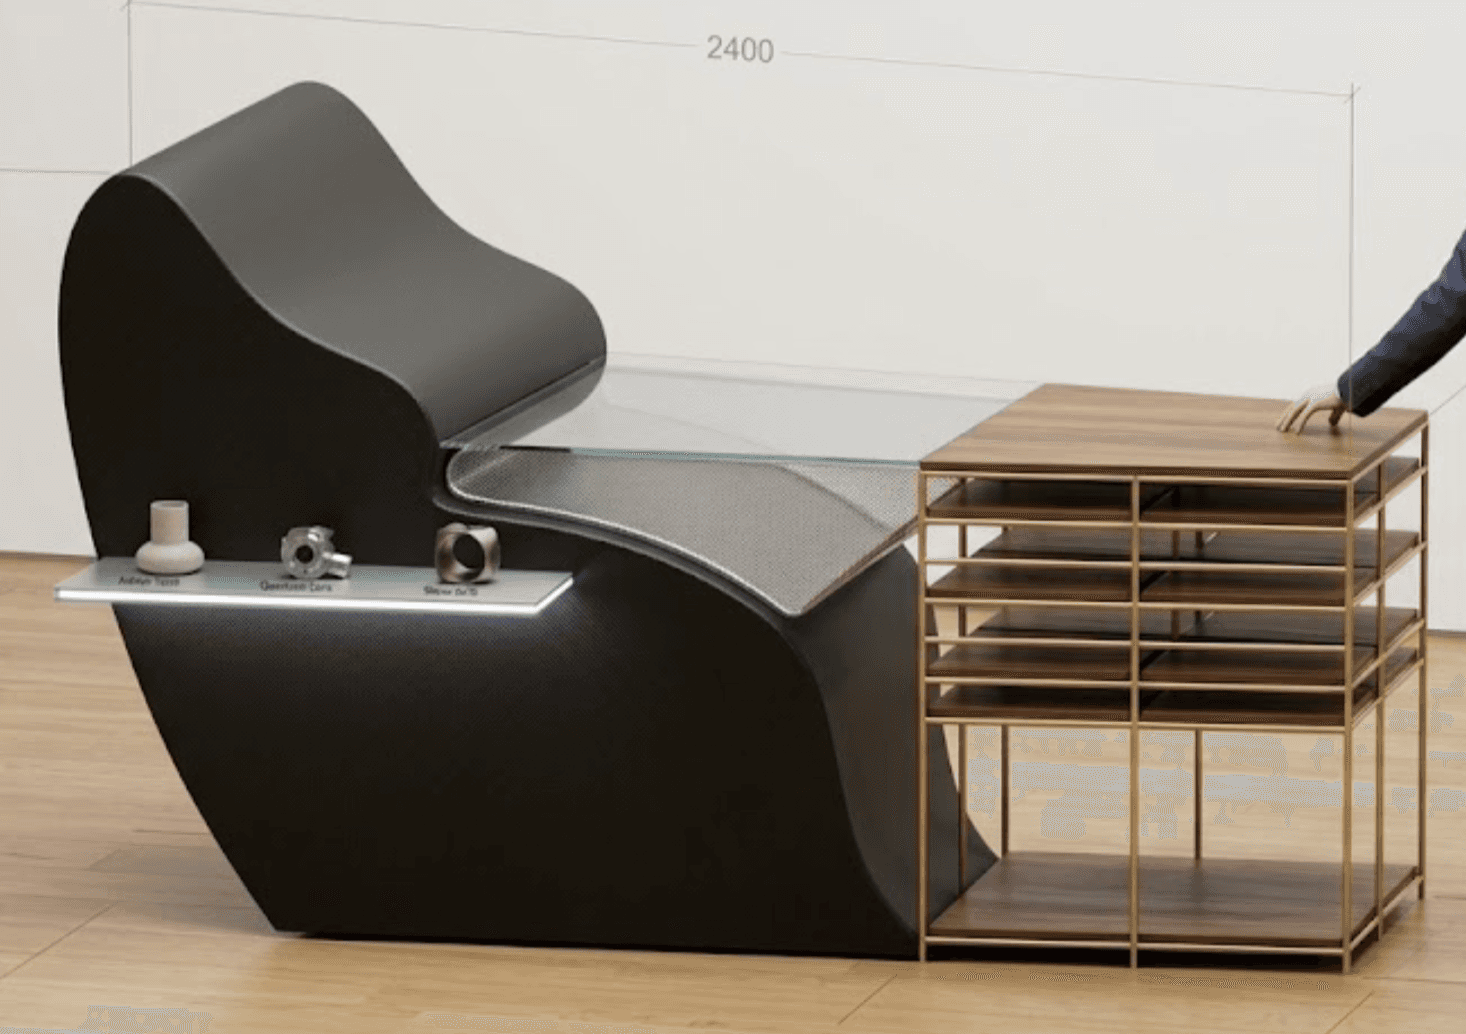
0 likes, 0 saves
A modern, sculptural retail display counter featuring a curvilinear bl…
TexturesAI-enhanced
GLBOBJSKPBLEND
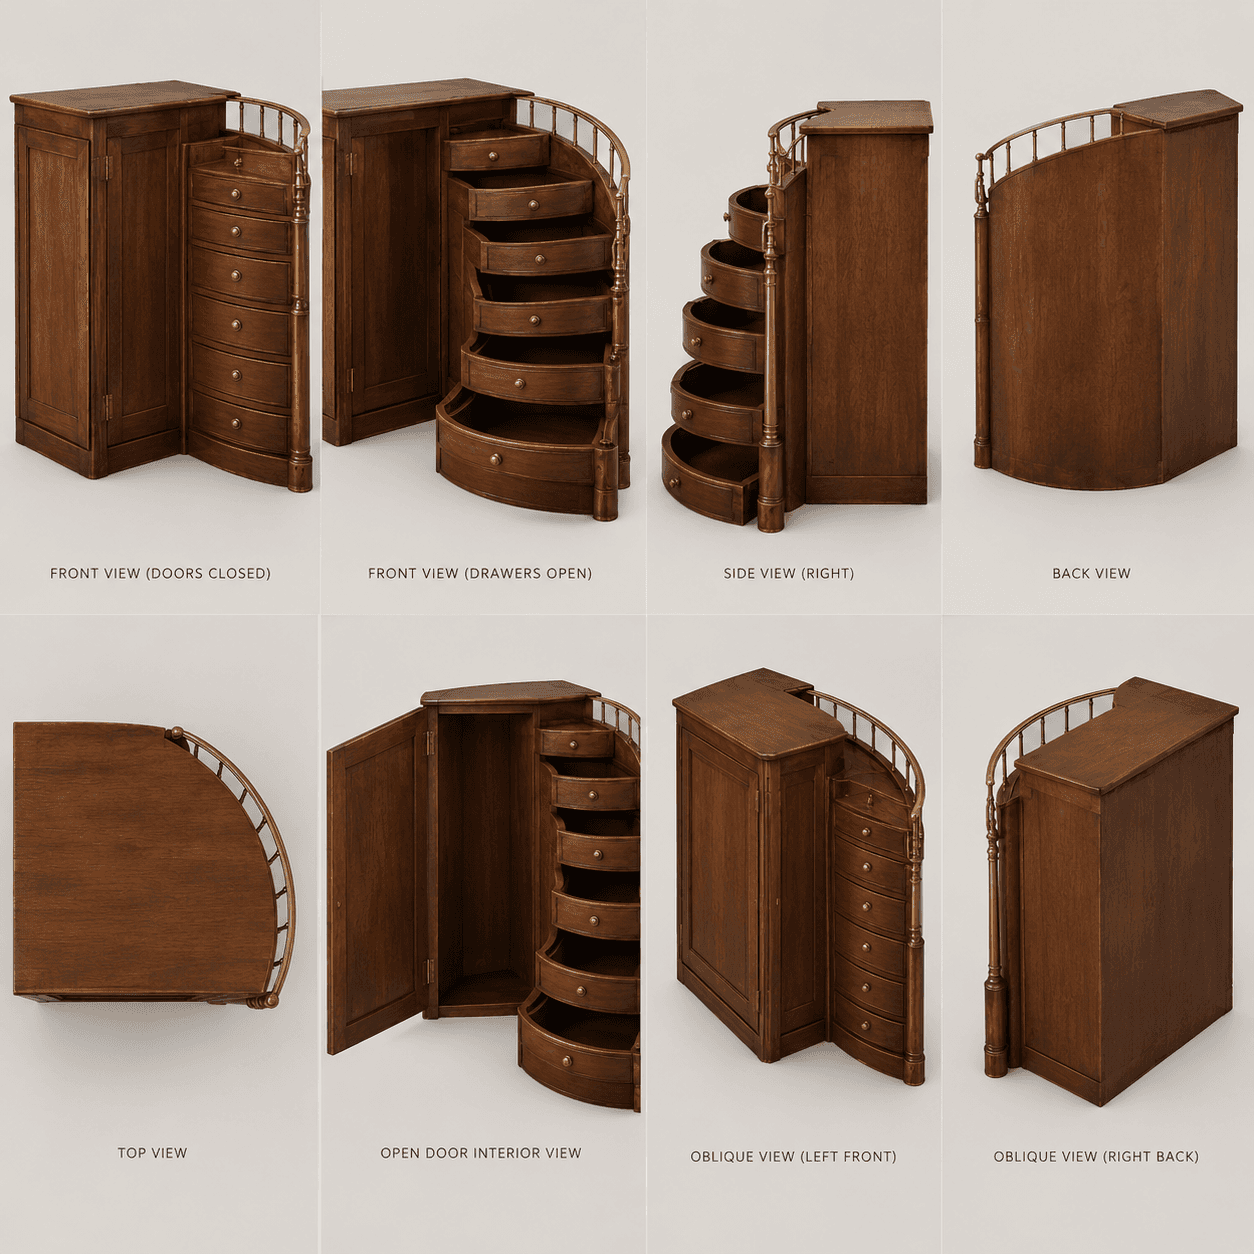
0 likes, 0 saves
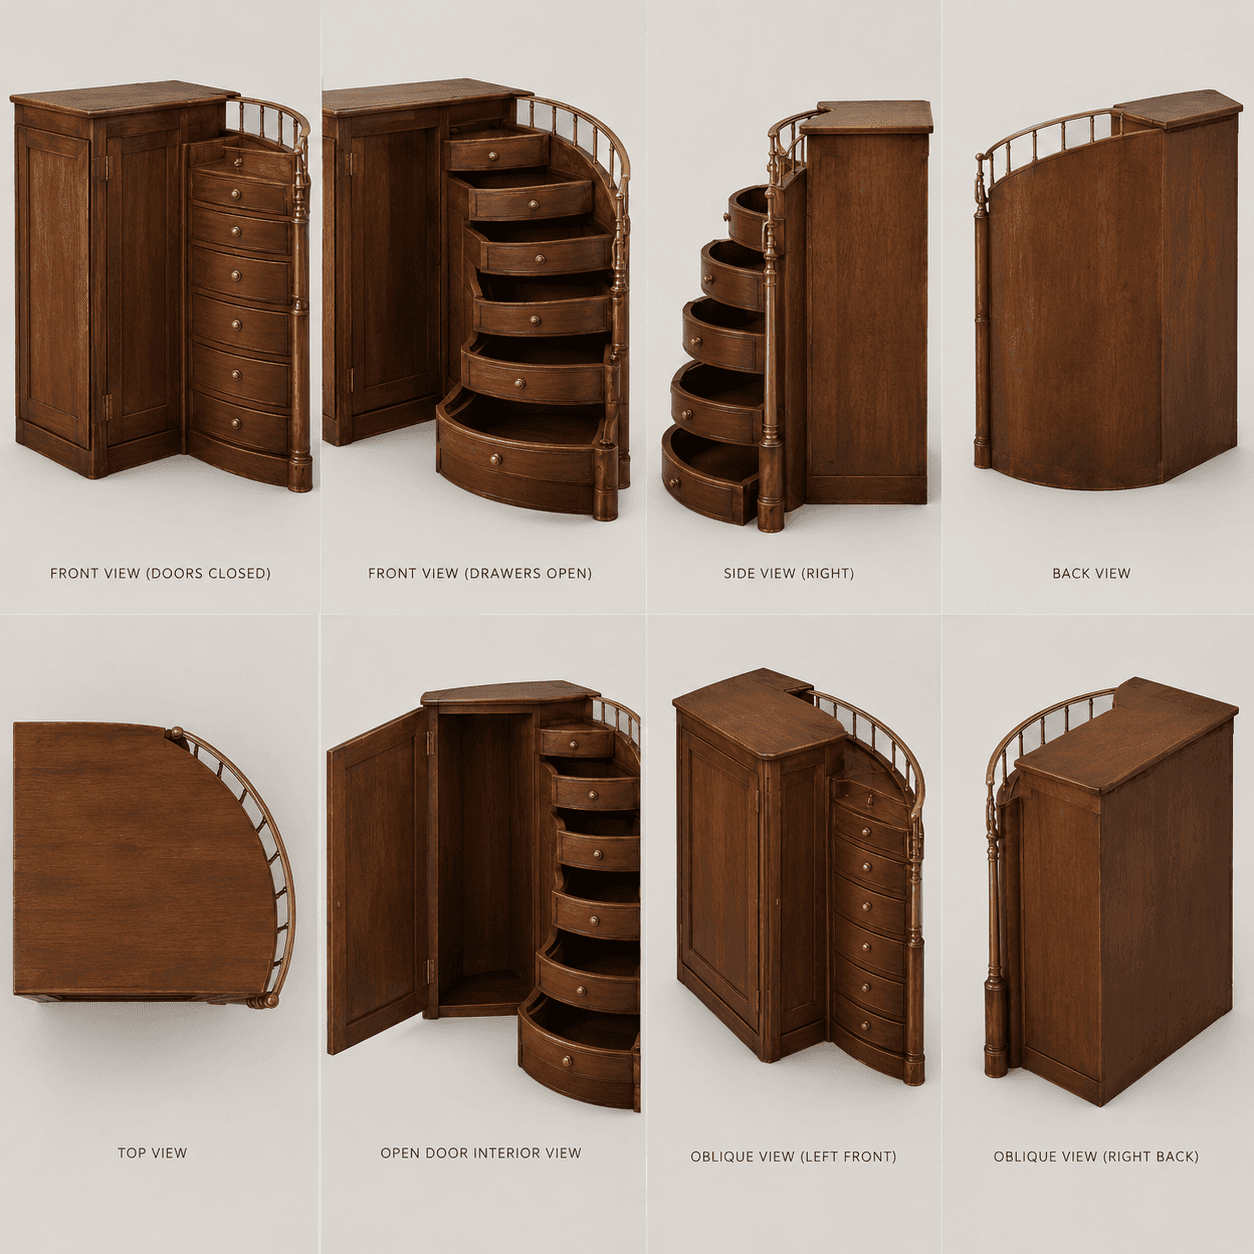
A dark brown wooden cabinet featuring a unique spiral drawer system on…
Textures
GLBOBJSKPBLEND
0 likes, 0 saves
A unique cabinet featuring a rectangular main section and a curved, sp…
Textures
GLBOBJSKPBLEND
1
0 likes, 0 saves
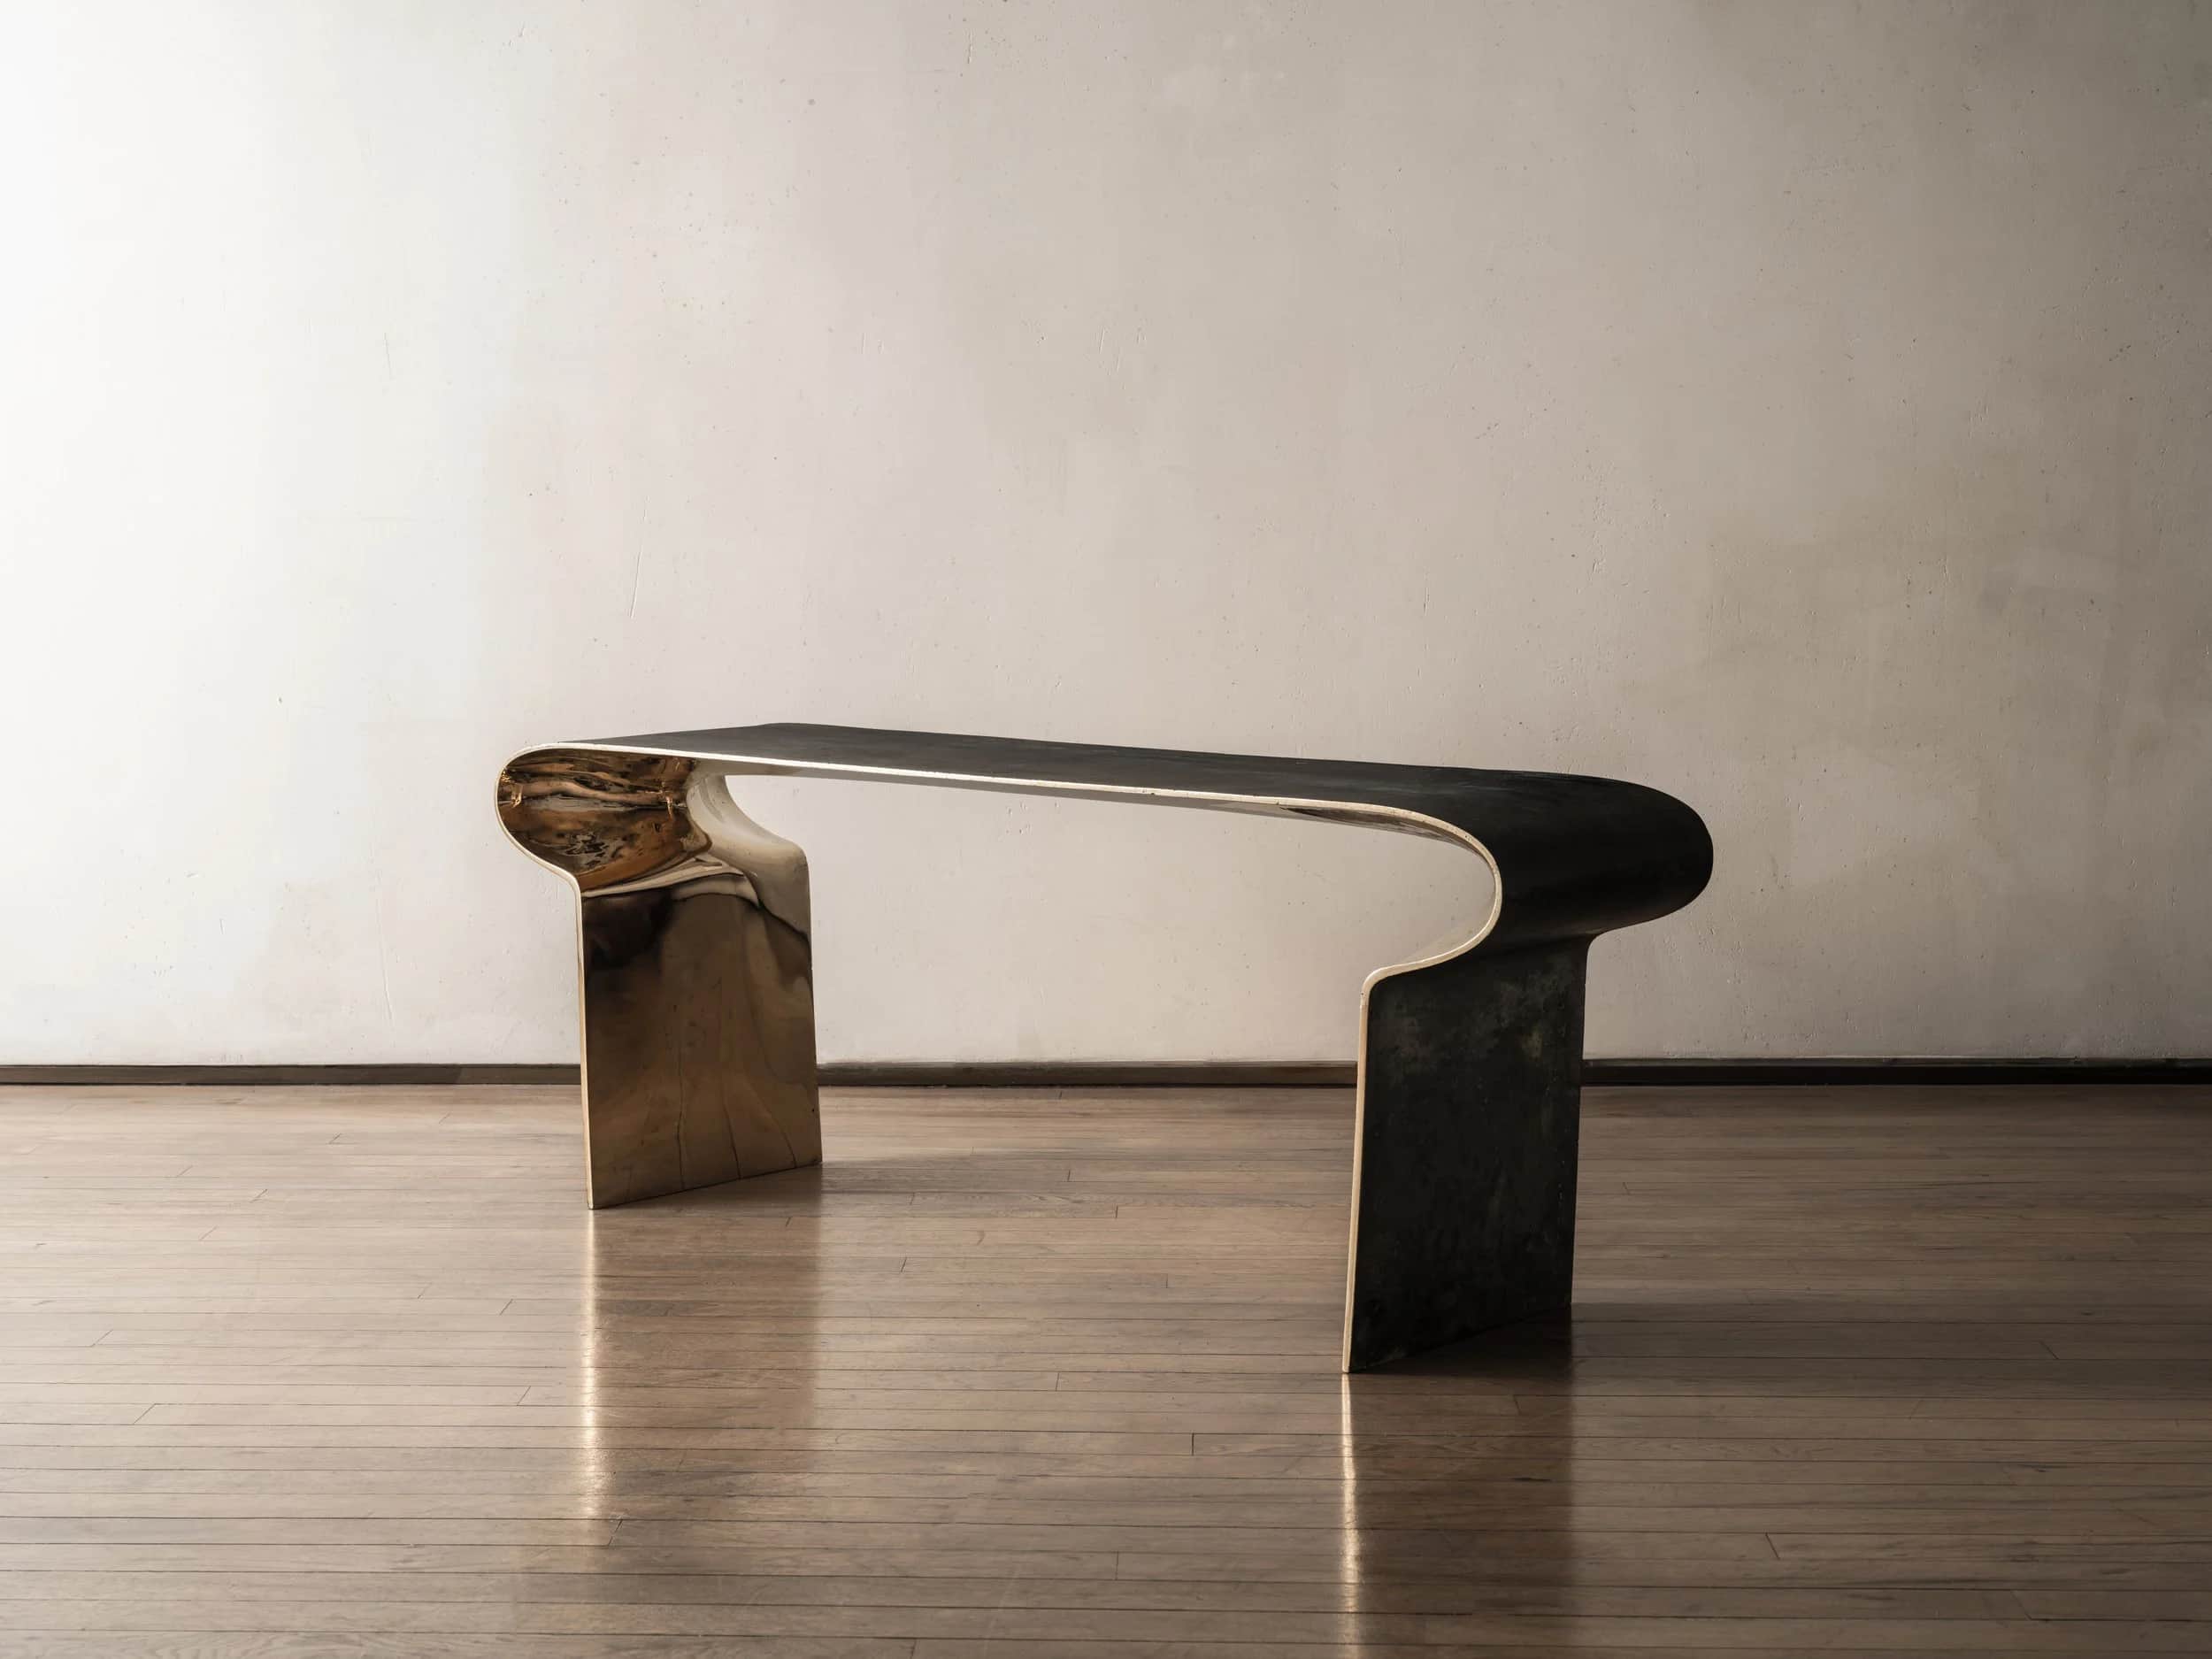
A modern sculptural console table featuring a distinctive two-tone fin…
Textures
GLBOBJSKPBLEND
0 likes, 0 saves
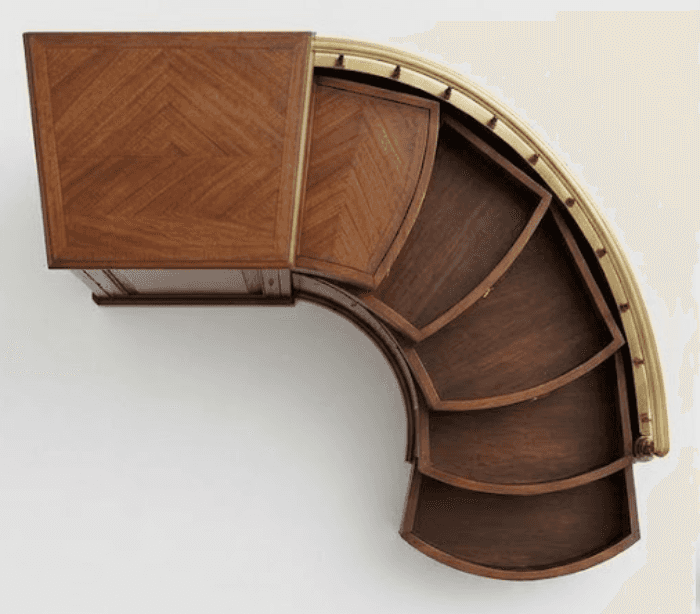
An exquisite Art Deco style bar cabinet featuring a distinctive curved…
Textures
GLBOBJSKPBLEND
0 likes, 0 saves
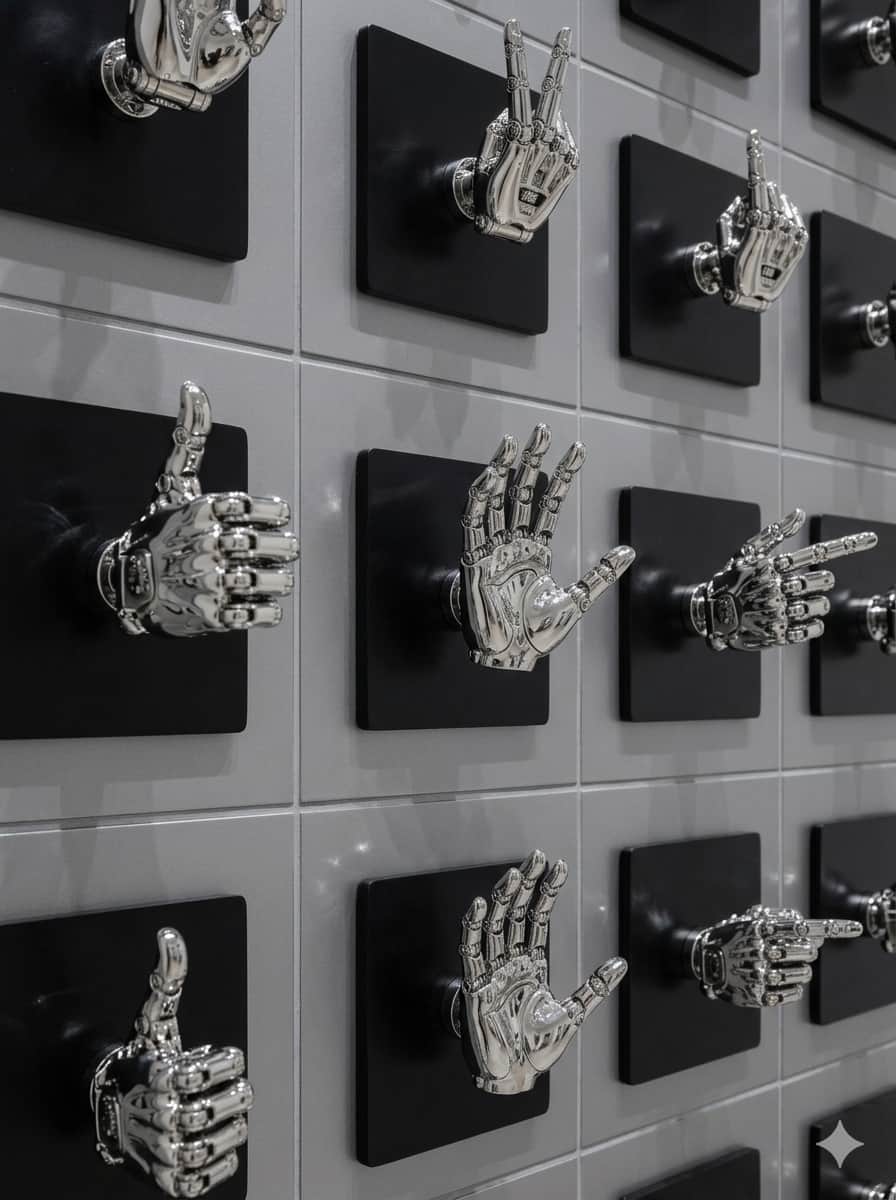
A collection of individual wall-mounted decorative objects, each depic…
Textures
GLBOBJSKPBLEND
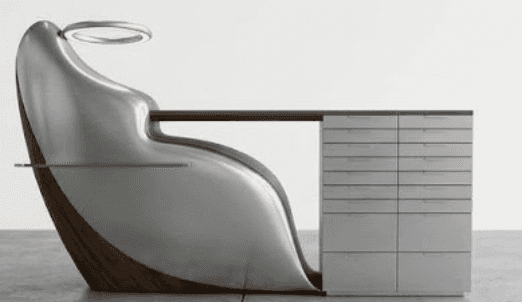
0 likes, 0 saves
A highly modern and sculptural desk unit featuring an integrated ergon…
Textures
GLBOBJSKPBLEND
Frequently asked questions
- What is the typical use of an integrated cabinet staircase?
- An integrated cabinet staircase is typically used to access elevated areas like lofts, high shelving in libraries, or bunk beds, while simultaneously providing valuable storage space within its structure.
- What materials are commonly used for such custom staircases?
- These custom staircases are usually constructed from high-quality hardwoods like oak, cherry, walnut, or mahogany, often stained to complement existing interior decor and ensure durability.
- Can the storage cabinet configuration be customized?
- Yes, for custom-built units, the integrated cabinet's configuration can be highly customized to include shelves, drawers, or even a small closet, tailored to specific storage needs and space requirements.